Skip main navigation
Active under contract
  • Price cut: $30K (6/10)
    $569,990

    628 Mission View Ct, New Braunfels, TX 78130

    4beds
    2,623sqft
    : 
    Loading
    Get pre-qualified
    Single Family Residence
    Built in 1995
    0.31 Acres Lot
    $537,800 Zestimate®
    $217/sqft
    $-- HOA

    What's special

    Large attached workshopFlat transitions throughoutSingle-story homeWide doorways
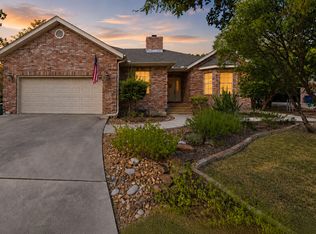
    Special financing available, call listing agent for details. Peaceful, Move-In Ready Custom Home - Perfect for Retired or family Living. Tucked away on a quiet cul-de-sac of custom homes, this beautifully maintained single-story home offers comfort, convenience, and charm-perfect for retirees or anyone looking to enjoy easy living in New Braunfels. Thoughtfully designed for accessibility, this home was custom built for a retired couple. The entire layout is walker- and wheelchair-friendly, with flat transitions throughout, wide doorways, and easy access to the patio, yard, and garage. Located just minutes from HEB, banks, Loop 337, Hwy 46, IH-35, and downtown New Braunfels, you'll love how close everything is while still enjoying the peace of a quiet neighborhood. Home Features Include: Spacious kitchen with island and granite countertops * Open-concept living and dining area - great for family visits * Cozy family room with gas fireplace * Wood floors in all living areas and master; tile in kitchen, breakfast area, and wet spaces * Oversized master suite with large walk-in closet * All bedrooms are spacious with functional closets * Covered patio w/automatic cover - perfect for morning coffee or evening relaxation * Low-maintenance, iron-fenced backyard with raised garden beds * Full sprinkler system front and back Bonus Spaces: * Two-car garage with attic storage * Large attached workshop * Covered walkway from garage to house - stay dry no matter the weather This home is clean, comfortable, and with a little paint move-in ready-offering everything you need to enjoy living in style. 4th bedroom was used as an office, Roof replaced Oct 6, 2025
    453 days
    |
    279
    |
    12
    |

    Zillow last checked:

    Listing updated:

    Listed by:

    Joseph Hatem 210-771-8126,

    Keller Williams City-View

    Source: Central Texas MLS,MLS#: 576298MLS LogoOriginating MLS: Four Rivers Association of REALTORS

      Facts & features

      Interior

      Bedrooms & bathrooms
      • Bedrooms: 4
      • Bathrooms: 2
      • Full bathrooms: 2
      Primary bedroom
      • Level: Main
      • Dimensions: 16x14
      Bedroom 2
      • Level: Main
      • Dimensions: 12x11
      Bedroom 3
      • Level: Main
      • Dimensions: 15x12
      Primary bathroom
      • Level: Main
      • Dimensions: 13x11
      Breakfast room nook
      • Level: Main
      • Dimensions: 14x9
      Dining room
      • Level: Main
      • Dimensions: 15x11
      Dining room
      • Level: Main
      • Dimensions: 15x11
      Family room
      • Level: Main
      • Dimensions: 19x15
      Kitchen
      • Level: Main
      • Dimensions: 15x14
      Laundry
      • Level: Main
      • Dimensions: 6x8
      Living room
      • Level: Main
      • Dimensions: 15x16
      Office
      • Level: Main
      • Dimensions: 15x10
      Workshop
      • Level: Main
      • Dimensions: 20x9
      Heating
      • Central, Fireplace(s)
      Cooling
      • Central Air, Electric, 1 Unit
      Appliances
      • Included: Double Oven, Dishwasher, Gas Cooktop, Disposal, Gas Water Heater, Plumbed For Ice Maker, Water Heater, Some Gas Appliances, Built-In Oven, Cooktop, Range, Water Softener Owned
      • Laundry: Washer Hookup, Electric Dryer Hookup, Inside, Laundry Room
      Features
      • All Bedrooms Down, Attic, Bookcases, Built-in Features, Ceiling Fan(s), Crown Molding, Dining Area, Separate/Formal Dining Room, Double Vanity, Garden Tub/Roman Tub, High Ceilings, Primary Downstairs, Multiple Living Areas, Main Level Primary, Open Floorplan, Pull Down Attic Stairs, Split Bedrooms, Separate Shower, Walk-In Closet(s), Bedroom on Main Level, Breakfast Area
      • Flooring: Carpet, Ceramic Tile, Wood
      • Attic: Pull Down Stairs,Partially Floored,Storage Only
      • Number of fireplaces: 1
      • Fireplace features: Family Room, Stone
      Interior area
      • Total interior livable area: 2,623 sqft
      Video & virtual tour

      Property

      Parking
      • Total spaces: 2
      • Parking features: Detached, Garage, Garage Door Opener, Oversized
      • Garage spaces: 2
      Accessibility
      • Accessibility features: Grab Bars, Level Lot, Wheelchair Access, Accessible Doors
      Features
      • Levels: One
      • Stories: 1
      • Exterior features: Awning(s), Rain Gutters
      • Pool features: None
      • Fencing: Back Yard,Wrought Iron
      • Has view: Yes
      • View description: None
      • Body of water: None
      Lot
      • Size: 0.31 Acres
      Details
      • Parcel number: 37541

      Construction

      Type & style
      • Home type: SingleFamily
      • Architectural style: Contemporary/Modern
      • Property subtype: Single Family Residence
      Materials
      • Brick, Masonry
      • Foundation: Slab
      • Roof: Composition,Shingle
      Condition
      • Resale
      • Year built: 1995

      Utilities & green energy

      • Sewer: Public Sewer
      • Water: Public
      • Utilities for property: Cable Available, Electricity Available, Natural Gas Available, Natural Gas Connected, Trash Collection Public, Underground Utilities

      Community & HOA

      Community
      • Features: None
      • Subdivision: Mission Forest 1
      HOA
      • Has HOA: No
      Location
      • Region: New Braunfels

      Financial & listing details

      • Price per square foot: $217/sqft
      • Tax assessed value: $543,730
      • Date on market: 4/16/2025
      • Cumulative days on market: 442 days
      • Listing agreement: Exclusive Right To Sell
      • Listing terms: Cash,Conventional,FHA,Texas Vet,VA Loan
      • Electric utility on property: Yes
      • Road surface type: Asphalt, Paved

        Estimated market value

        $537,800

        $511,000 - $565,000

        $2,887/mo

        Price history

        DateEventPrice
        7/13/2026Pending sale$569,990$217/sqft
        Source: LERA MLS #1859064 Report a problem
        7/2/2026Contingent$569,990$217/sqft
        Source: LERA MLS #1859064 Report a problem
        6/10/2026Price change$569,990-5%$217/sqft
        Source: LERA MLS #1859064 Report a problem
        4/16/2026Price change$599,990-7.7%$229/sqft
        Source: LERA MLS #1859064 Report a problem
        4/17/2025Listed for sale$650,000$248/sqft
        Source: LERA MLS #1859064 Report a problem

        Public tax history

        YearProperty taxesTax assessment
        2025-- $543,730 +5.8%
        2024$1,536 $513,726 +10%
        2023$1,536 -52.2%$467,024 +10%
        2022$3,217 $424,567 +10%
        2021$3,217 $385,970 +6.2%
        2020$3,217 $363,600 +8.6%
        2019$3,217 $334,928 +10%
        2018$3,217 $304,480 -2.7%
        2017-- $313,000 +3.6%
        2016$3,217 -4%$302,140 -3.3%
        2015$3,349 $312,550 +4.6%
        2014$3,349 $298,800 +9%
        2013-- $274,160 +1.9%
        2012-- $268,930 -4.1%
        2011-- $280,370 -9.7%
        2010-- $310,620 -0.3%
        2009-- $311,630
        2008-- --
        2007-- --
        2006-- --
        2005-- --
        2004-- --
        2003-- --
        2002-- --
        2001-- --
        2000-- $228,270
        Find assessor info on the county website

        Monthly payment

        Est. payment

        Payment breakdown

        Explore the cost of this home by adjusting the details. Changes won't be saved.
        All calculations are estimates and provided by Zillow, Inc. for informational purposes only. Actual amounts may vary.
        HOA fees may include property taxes on listings classified as Co-Ops. Contact the listing agent and/or owner for fee details.
        Mortgage interest rates are dependent on a number of factors, including credit score, down payment, and repayment length. Interest rate data provided by Zillow Group Marketplace, Inc. as of 1/1/1970 from various mortgage lenders with which we have lead or other similar arrangements; the Estimated Payment is an average of those rates.
        See how much you could borrow to make a competitive offer.

        Climate risks

        Neighborhood: 78130

        Getting around

        7 / 100
        Car-Dependent
        7 / 100
        Somewhat Bikeable

        Nearby schools

        GreatSchools rating
        Schools provided by the listing agent
        • Elementary: Seele Elementary
        • Middle: Oak Run Middle School
        • High: New Braunfels High School
        • District: New Braunfels ISD

        Source: Central Texas MLS. This data may not be complete. We recommend contacting the local school district to confirm school assignments for this home.

        A local agent can set up tours, give advice and negotiate with sellers.

        Browse local experts

        Similar homes