Skip main navigation
Off market
  • $1,365,500

    628 Montclair Dr, Lexington, KY 40502

    5beds
    4,535sqft
    SingleFamily
    Built in 2019
    9,748 Square Feet Lot
    $1,365,500 Zestimate®
    $301/sqft
    $6,290 Estimated rent

    Home value

    $1,365,500

    $1.28M - $1.46M

    $6,290/mo

    Zestimate® history
    Loading
    Loading...

    Owner options

    List your home for rent

    $6,290/mo

    Rent Zestimate®

    Find your next renter with Zillow Rental Manager. Plus, with online applications, you can quickly screen prospective tenants – for free.

    Learn more

    $6,290/mo

    Rent Zestimate®

    Refinance and save

    $6,729/mo

    Est. payment

    Refinancing to a lower rate could help reduce your monthly payments and save thousands over the life of the loan.

    See today's rates

    $6,729/mo

    Est. payment

    Explore your selling options

    Work with a Zillow partner agent

    Leverage their expertise and Zillow's premium Showcase listings to get your home seen by more buyers.

    Get started

    List with your own agent

    Get your home in front of millions of buyers by listing it on Zillow.

    Learn how to do it

    Sell it yourself

    Take full control of how buyers see your home on Zillow by listing For Sale by Owner (FSBO).

    List your home

    What's special

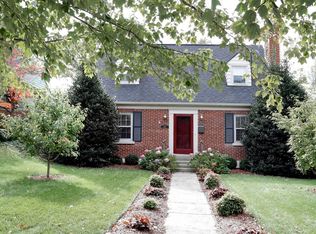
    Welcome Home! Built in 2019, this is a beautifully appointed, craftsman style home located in the desirable Montclair Neighborhood! Luxurious & timeless design is met with all the amenities you would expect. The curb appeal is unmatched with a large front porch, bead-board ceilings and craftsman trim details. Upon entering you're warmly welcomed with abounding natural light, custom millwork and ample space with 9' ceiling and an open concept. The Kitchen has clean lines, white cabinets, quarts countertops, oversized gas cooktop, vented hood, butler's pantry accompanied by a wet bar, drink fridge and location for an icemaker. The Living room is designed for comfort with custom built-ins flanking the fireplace and open access to the kitchen and back patio. Featuring 5 bedrooms (each with ensuite), 5.5 bathrooms, 1st & 2nd floor laundry, finished basement with guest quarters & a storm shelter, attached 2 car garage, mud room and much much more. Call today for a private tour.

    This property is off market, which means it's not currently listed for sale or rent on Zillow. This may be different from what's available on other websites or public sources.
    Facts & features

    Interior

    Bedrooms & bathrooms
    • Bedrooms: 5
    • Bathrooms: 6
    • Full bathrooms: 5
    • 1/2 bathrooms: 1
    Heating
    • Forced air, Electric
    Cooling
    • Central
    Appliances
    • Included: Dishwasher, Garbage disposal, Microwave, Refrigerator
    Features
    • Ceiling Fan(s), Security Sys.-Owned, Washer-Dryer Hook-up, Wet Bar, Walk-in Closets, Window Blinds, Specialty Ceilings
    • Flooring: Tile, Carpet, Hardwood
    • Basement: Finished
    • Attic: Access Only
    • Has fireplace: Yes
    Interior area
    • Total interior livable area: 4,535 sqft

    Property

    Parking
    • Parking features: Carport, Garage - Attached
    Features
    • Exterior features: Other
    Lot
    • Size: 9,748 sqft
    Details
    • Parcel number: 15771525

    Construction

    Type & style
    • Home type: SingleFamily
    Materials
    • Frame
    Condition
    • Year built: 2019

    Utilities & green energy

    • Sewer: Public Sewer

    Community & neighborhood

    Location
    • Region: Lexington

    Other

    Other facts
    • Association: Lexington Blue Grass
    • Lease Type: Net
    • Basement: Full, Unfinished, Finished
    • Dining Facilities: Formal Dining Room, Breakfast Area, Kitchen Bar
    • Exterior Features: Patio, Insulated Glass, Privacy Fence, Window Screens
    • Fireplaces: Masonry, Living Room, Outdoor, Woodburning, Gas Log
    • Foundation: Poured Concrete, Sump Pump
    • Garage: Yes
    • Garage/Carport Type: Garage Door Opener, Remote Ctrl Included, 2 Car Attached, Off Street Parking
    • Interior Features: Ceiling Fan(s), Security Sys.-Owned, Washer-Dryer Hook-up, Wet Bar, Walk-in Closets, Window Blinds, Specialty Ceilings
    • Location Description: Park(s) Nearby, Secluded Lot, Inside New Circle Rd
    • Miscellaneous: Basement, Bedroom 1st Floor, Rec Room, Guest Quarters, Separate Utility Rm., Great Room, Home Office, Laundry Rm 1st Flr
    • Type/Style: 2 Story
    • Water: City
    • Air Conditioning: Electric
    • Appliances: Dishwasher, Refrigerator, Microwave, Disposal, Double Oven, Surface Unit, Other
    • Construction: Brick Veneer, Hardiboard
    • Attic: Access Only
    • Flooring: Hardwood, Tile, Carpet
    • Water Heater: Electric
    • Roof: Dimensional Style
    • Heating: Dual Fuel
    • Property Subtype 1: Single Family Residence
    • Sewer: Public Sewer

    Price history

    DateEventPrice
    4/16/2021Sold$1,026,315-2.3%$226/sqft
    Source: Imagine MLS #20015582 Report a problem
    3/15/2021Pending sale$1,050,000$232/sqft
    Source: Imagine MLS #20015582 Report a problem
    7/31/2020Listed for sale$1,050,000+10.5%$232/sqft
    Source: Building The Bluegrass Realty #20015582 Report a problem
    5/30/2019Listing removed$949,900$209/sqft
    Source: The House Store #1818197 Report a problem
    3/27/2019Price change$949,900+8.6%$209/sqft
    Source: The House Store #1818197 Report a problem
    8/8/2018Listed for sale$875,000+280.4%$193/sqft
    Source: The House Store #1818197 Report a problem
    7/9/2018Sold$230,000+84%$51/sqft
    Source: Public Record Report a problem
    3/15/2011Sold$125,000$28/sqft
    Source: Public Record Report a problem

    Public tax history

    YearProperty taxesTax assessment
    2024$12,691 $1,026,300
    2023$12,691 -3.2%$1,026,300
    2022$13,110 +55.7%$1,026,300 +55.7%
    2021$8,422 +4.7%$659,300 +4.7%
    2020$8,048 +57.3%$630,000 +57.3%
    2019$5,116 +146.6%$400,500 +146.6%
    2018$2,075 +4.9%$162,400
    2017$1,977 +22.3%$162,400
    2015$1,617 $162,400
    2014$1,617 $162,400 +12.4%
    2012$1,617 $144,500
    2011-- --
    2010-- --
    2009-- --
    2008-- $144,500
    2006-- --
    2005-- --
    2004-- --

    Find assessor info on the county website

    Neighborhood: Mount Vernon-Hollywood-Montclair

    Nearby schools

    GreatSchools rating
    Schools provided by the listing agent
    • Elementary: Cassidy
    • Middle: Morton
    • High: Henry Clay
    • District: Fayette County

    Source: The MLS. This data may not be complete. We recommend contacting the local school district to confirm school assignments for this home.

    Get pre-qualified for a loan
    At Zillow Home Loans, we can pre-qualify you in as little as 5 minutes with no impact to your credit score.

    An equal housing lender. NMLS #10287.

    Sell for more on Zillow
    Get a Zillow Showcase℠ listing at no additional cost and you could sell for .
    $1,365,500
    2% more
    +$27,310
    With Zillow Showcase(estimated)
    $1,392,810