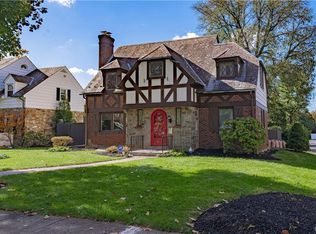
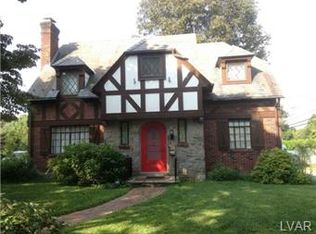
Uniquely charming best describes this Deep West End Tudor. The asymmetric design of the home presents all of the essential features of a true Tudor with front gables, wood timbering in stucco, brick & stone. Step inside through the arched doorways and you will see many of the original elements have been preserved. The entry offers hardwood floor, powder room and coat closet, take notice the original hardware and solid wood doors. The living room features a large window, wood burning fireplace flanked by bookshelves and side windows. The dining room w/corner cabinet and updated eat-in kitchen with granite counters and gas cooking are just around the corner. Upstairs you will find the spacious master suite with wainscotting & full bath, two additional bedrooms and full, hall bath. Good times can be had in the lower level family room with knotty pine walls and a pub style bar. The setting is ideal with a fenced in yard and patio, outdoor stone fireplace, and a large storage shed. This home has been updated with newer windows while keeping in the style in which it was designed. New central air, gas heat and water heater in past 3 years! One car garage. Turn the page on your storybook home and discover all of the charm it has to offer. PLEASE SUBMIT ALL OFFERS BY NOON, November 7th.
Sold for $390,000
$390,000
628 N 27th St #630, Allentown, PA 18104
3beds
1,925sqft
Single Family Residence
Built in 1941
7,020 Square Feet Lot
$449,400 Zestimate®
$203/sqft
$2,471 Estimated rent
Home value
$449,400
$427,000 - $472,000
$2,471/mo
Zestimate® history
Owner options
List your home for rent
$2,471/mo
Rent Zestimate®
Find your next renter with Zillow Rental Manager. Plus, with online applications, you can quickly screen prospective tenants – for free.
$2,471/mo
Rent Zestimate®
Refinance and save
$2,573/mo
Est. payment
Refinancing to a lower rate could help reduce your monthly payments and save thousands over the life of the loan.
$2,573/mo
Est. payment
Explore your selling options
Work with a Zillow partner agent
Leverage their expertise and Zillow's premium Showcase listings to get your home seen by more buyers.
Get startedList with your own agent
Get your home in front of millions of buyers by listing it on Zillow.
Learn how to do itSell it yourself
Take full control of how buyers see your home on Zillow by listing For Sale by Owner (FSBO).
List your homeWhat's special
Outdoor stone fireplaceNewer windowsUpdated eat-in kitchenLarge windowSide windowsHardwood floorNew central air
Zillow last checked:
Listing updated:
Listed by:
Clara Bergstein 610-770-9000,
RE/MAX Real Estate-Allentown
Bought with:
NON MEMBER, 0225194075
Non Subscribing Office
Source: Bright MLS,MLS#: PALH2007170
Facts & features
Interior
Bedrooms & bathrooms
- Bedrooms: 3
- Bathrooms: 2
- Full bathrooms: 2
Rooms
- Room types: Living Room, Dining Room, Primary Bedroom, Bedroom 2, Bedroom 3, Kitchen, Foyer, Laundry, Recreation Room, Storage Room, Primary Bathroom, Full Bath
Basement
- Area: 260
Heating
- Hot Water, Oil
Cooling
- Central Air, Electric
Appliances
- Included: Washer, Dryer, Dishwasher, Disposal, Oven/Range - Electric, Electric Water Heater
- Laundry: Lower Level, Has Laundry, Hookup, Laundry Room
Features
- Bar, Dining Area, Eat-in Kitchen, Primary Bath(s)
- Flooring: Carpet, Hardwood, Vinyl, Tile/Brick, Wood
- Basement: Full,Partially Finished
- Number of fireplaces: 1
- Fireplace features: Wood Burning
Interior area
- Total structure area: 1,925
- Total interior livable area: 1,925 sqft
- Finished area above ground: 1,665
- Finished area below ground: 260
Property
Parking
- Total spaces: 1
- Parking features: Garage Faces Front, Attached
- Attached garage spaces: 1
Accessibility
- Accessibility features: 2+ Access Exits
Features
- Levels: One and One Half
- Stories: 1.5
- Patio & porch: Patio
- Pool features: None
Lot
- Size: 7,020 Square Feet
- Dimensions: 58.50 x 120.00
- Features: Level
Details
- Additional structures: Above Grade, Below Grade
- Parcel number: 54868921790700001
- Zoning: R-L
- Special conditions: Standard
Construction
Type & style
- Home type: SingleFamily
- Architectural style: Tudor
- Property subtype: Single Family Residence
Materials
- Brick, Stone, Stucco
- Foundation: Other
- Roof: Slate
Condition
- New construction: No
- Year built: 1941
Utilities & green energy
- Sewer: Public Sewer
- Water: Public
Community & HOA
Community
- Subdivision: None Available
HOA
- Has HOA: No
Location
- Region: Allentown
- Municipality: ALLENTOWN CITY
Financial & listing details
- Price per square foot: $203/sqft
- Tax assessed value: $185,500
- Annual tax amount: $6,200
- Date on market: 11/2/2023
- Listing agreement: Exclusive Right To Sell
- Listing terms: Cash,Conventional
- Ownership: Fee Simple
Price history
| Date | Event | Price |
|---|---|---|
| 12/6/2023 | Sold | $390,000+4%$203/sqft |
Source:  Bright MLS #PALH2007170 Report a problem Bright MLS #PALH2007170 Report a problem | ||
| 11/8/2023 | Pending sale | $375,000$195/sqft |
Source: Bright MLS #PALH2007170 Report a problem | ||
| 11/2/2023 | Listed for sale | $375,000$195/sqft |
Source: Bright MLS #PALH2007170 Report a problem | ||
Public tax history
Tax history is unavailable.
Neighborhood: West End
Nearby homes
- $390,0003 bd2 ba1.9k sqft628 N 27th St, Allentown, PA 18104Sold
- $390,0003 bd3 ba1.6k sqft628-630 N 27th St, Allentown, PA 18104Sold
- $401,7003 bd2 ba1.6k sqft620-624 N 27th St, Allentown, PA 18104Off Market
- $495,0004 bd2 ba2k sqft2702-2706 W Tilghman St, Allentown, PA 18104Sold
- $371,9003 bd3 ba1.7k sqft2708-2712 W Tilghman St, Allentown, PA 18104Off Market
- $433,7003 bd2 ba1.6k sqft614-618 N 27th St, Allentown, PA 18104Off Market
- $410,4003 bd1 ba1.9k sqft2714-2718 W Tilghman St, Allentown, PA 18104Off Market
- $760,600-- bd4 ba4.3k sqft621 N Broad St, Allentown, PA 18104Off Market
Nearby schools
GreatSchools rating
- 3/10Muhlenberg Elementary SchoolGrades: K-5Distance: 0.7 mi
- 2/10Trexler Middle SchoolGrades: 6-8Distance: 1.5 mi
- 2/10William Allen High SchoolGrades: 9-12Distance: 1.3 mi
Schools provided by the listing agent
- District: Allentown
Source: Bright MLS. This data may not be complete. We recommend contacting the local school district to confirm school assignments for this home.
Get a cash offer in 3 minutes
Find out how much your home could sell for in as little as 3 minutes with a no-obligation cash offer.
Estimated market value
$449,400
Get a cash offer in 3 minutes
Find out how much your home could sell for in as little as 3 minutes with a no-obligation cash offer.
Estimated market value
$449,400
- Pennsylvania
- Lehigh County
- Allentown
- 18104
- West End
- 628 N 27th St Unit 630
Nearby cities
Nearby neighborhoods
Nearby zip codes
Other Allentown Topics
