Welcome to your new sanctuary at 628 N Beville Avenue! This charming residence is nestled in the vibrant neighborhood of the Near East Side. As you step inside, you'll be greeted by an inviting open floor plan that maximizes natural light, creating a warm and welcoming atmosphere. The spacious living room flows seamlessly into the dining area, perfect for entertaining family and friends. The gorgeous, updated kitchen boasts stainless steel appliances, sleek, quartz countertops, and ample cabinetry, making it a delightful space for any home chef. An additional office nook has many possibilities! The property features three generous bedrooms, each designed with their own private bath, and would make great in-home office spaces, guest bedrooms or work out areas. The murphy bed CAN stay with the property! The primary suite includes its larger en-suite bathroom, a spacious walk-in closet and private balcony. Outside, the fenced yard offers a peaceful retreat with plenty of room for outdoor activities, gardening, or simply enjoying the fresh air from your covered porch. The two-car garage includes your own Juicebox 48(Level 2 EV-charger). All of this is located just minutes from KanKan, Bottleworks and several neighborhood parks, combining convenience with a sense of community. Take advantage of the newly designed Michigan Ave bike path and head further into downtown! Don't miss the opportunity to make this one your new home!
Sold
Zillow last checked:
Listing updated:
Bought with:
Lori Wilson
F.C. Tucker Company
Wesley Porter
F.C. Tucker Company
Source: MIBOR as distributed by MLS GRID,MLS#: 22006694
Price history
| Date | Event | Price |
|---|---|---|
| 6/9/2025 | Sold | $360,000-1.3%$167/sqft |
Source:  MIBOR as distributed by MLS GRID #22006694 Report a problem MIBOR as distributed by MLS GRID #22006694 Report a problem | ||
| 5/14/2025 | Pending sale | $364,900$169/sqft |
Source: MIBOR as distributed by MLS GRID #22006694 Report a problem | ||
| 4/30/2025 | Price change | $364,900-1.4%$169/sqft |
Source: MIBOR as distributed by MLS GRID #22006694 Report a problem | ||
| 4/2/2025 | Price change | $369,900-1.3%$172/sqft |
Source: MIBOR as distributed by MLS GRID #22006694 Report a problem | ||
| 1/17/2025 | Price change | $374,9000%$174/sqft |
Source: MIBOR as distributed by MLS GRID #22006694 Report a problem | ||
| 11/21/2024 | Price change | $375,000-2.6%$174/sqft |
Source: MIBOR as distributed by MLS GRID #22006694 Report a problem | ||
| 10/31/2024 | Listed for sale | $385,000$179/sqft |
Source: MIBOR as distributed by MLS GRID #22006694 Report a problem | ||
| 3/28/2022 | Sold | $385,000+4.3%$179/sqft |
Source: MIBOR as distributed by MLS GRID #21837009 Report a problem | ||
| 2/16/2022 | Pending sale | $369,000$171/sqft |
Source: MIBOR as distributed by MLS GRID #21837009 Report a problem | ||
| 2/9/2022 | Listed for sale | $369,000+20.2%$171/sqft |
Source: MIBOR as distributed by MLS GRID #21837009 Report a problem | ||
| 3/24/2020 | Sold | $307,000-0.9%$142/sqft |
Source: MIBOR as distributed by MLS GRID #21678352 Report a problem | ||
| 2/24/2020 | Pending sale | $309,900$144/sqft |
Source: MIBOR REALTOR Association #21678352 Report a problem | ||
| 1/16/2020 | Price change | $309,900-1.9%$144/sqft |
Source: MIBOR REALTOR Association #21678352 Report a problem | ||
| 12/5/2019 | Price change | $315,900-1.3%$147/sqft |
Source: MIBOR REALTOR Association #21678352 Report a problem | ||
| 11/21/2019 | Price change | $319,900-4.5%$148/sqft |
Source: MIBOR REALTOR Association #21678352 Report a problem | ||
| 11/7/2019 | Price change | $334,900-2.9%$155/sqft |
Source: MIBOR REALTOR Association #21678352 Report a problem | ||
| 10/27/2019 | Price change | $344,900+1.6%$160/sqft |
Source: MIBOR REALTOR Association #21678352 Report a problem | ||
| 10/25/2019 | Price change | $339,500-2.9%$157/sqft |
Source: MIBOR REALTOR Association #21648067 Report a problem | ||
| 10/2/2019 | Price change | $349,500-2.4%$162/sqft |
Source: MIBOR REALTOR Association #21648067 Report a problem | ||
| 9/30/2019 | Price change | $358,000-0.3%$166/sqft |
Source: MIBOR REALTOR Association #21648067 Report a problem | ||
| 9/26/2019 | Price change | $359,000-1.4%$167/sqft |
Source: MIBOR REALTOR Association #21648067 Report a problem | ||
| 9/18/2019 | Price change | $364,000-1.6%$169/sqft |
Source: MIBOR REALTOR Association #21648067 Report a problem | ||
| 9/5/2019 | Price change | $369,900-1.3%$172/sqft |
Source: MIBOR REALTOR Association #21648067 Report a problem | ||
| 8/24/2019 | Price change | $374,900-1.3%$174/sqft |
Source: MIBOR REALTOR Association #21648067 Report a problem | ||
| 8/15/2019 | Price change | $379,999-1.3%$176/sqft |
Source: MIBOR REALTOR Association #21648067 Report a problem | ||
| 7/25/2019 | Price change | $384,990-3.5%$179/sqft |
Source: MIBOR REALTOR Association #21648067 Report a problem | ||
| 6/19/2019 | Listed for sale | $399,000+4503.1%$185/sqft |
Source: MIBOR REALTOR Association #21648067 Report a problem | ||
| 10/5/2010 | Sold | $8,668+443.8%$4/sqft |
Source: Public Record Report a problem | ||
| 1/20/2005 | Sold | $1,594$1/sqft |
Source: Public Record Report a problem | ||
Nearby homes
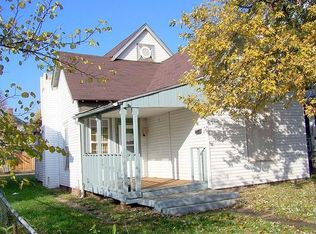
- $27,2003 bd-- ba1.8k sqft630 N Beville Ave, Indianapolis, IN 46201Off Market
- $238,9005 bd3 ba1.4k sqft622 N Beville Ave, Indianapolis, IN 46201Off Market
- $231,0004 bd2 ba2.2k sqft636 N Beville Ave, Indianapolis, IN 46201Off Market
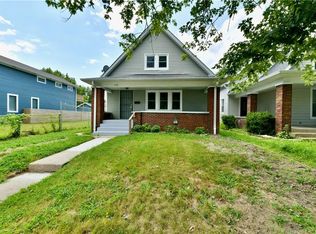
- $106,6003 bd1 ba1.3k sqft620 N Beville Ave, Indianapolis, IN 46201Off Market
Get a cash offer in 3 minutes
Find out how much your home could sell for in as little as 3 minutes with a no-obligation cash offer.
Estimated market value
$374,700
