Skip main navigation
Sold
  • Price Unknown

    628 N Broadway St, Lacygne, KS 66040

    5beds
    2,195sqft
    Single Family Residence
    Built in 1910
    6.99 Acres Lot
    $231,200 Zestimate®
    $--/sqft
    $1,646 Estimated rent

    Home value

    $231,200

    Estimated sales range

    Not available

    $1,646/mo

    Zestimate® history
    Loading
    Loading...

    Owner options

    List your home for rent

    $1,646/mo

    Rent Zestimate®

    Find your next renter with Zillow Rental Manager. Plus, with online applications, you can quickly screen prospective tenants – for free.

    Learn more

    $1,646/mo

    Rent Zestimate®

    Refinance and save

    Refinancing to a lower rate could help reduce your monthly payments and save thousands over the life of the loan.

    See today's rates

    Explore your selling options

    Work with a Zillow partner agent

    Leverage their expertise and Zillow's premium Showcase listings to get your home seen by more buyers.

    Get started

    List with your own agent

    Get your home in front of millions of buyers by listing it on Zillow.

    Learn how to do it

    Sell it yourself

    Take full control of how buyers see your home on Zillow by listing For Sale by Owner (FSBO).

    List your home

    What's special

    Stocked pondOriginal hardwood floorsWalk-in closetsModern renovationsGenerously sized bedroomsSpacious main levelWelcoming covered front porch
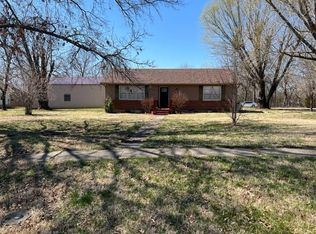
    This charming 5-bedroom farmhouse on nearly 7 acres within the city limits of La Cygne is filled with character and thoughtful updates. Original hardwood floors, built-ins, and arched doorways pair beautifully with modern renovations. Outside, a stocked pond, 30x40 workshop with garage door, 10x30 outbuilding, 12x12 outbuilding, and partitioned, fully fenced back acreage make the property ideal for hobbies, projects, or animals. A welcoming covered front porch leads into a spacious main level with timeless appeal. The living room with built-in shelving flows into the dining room, highlighted by a bay window and additional built-ins. The kitchen has been fully renovated from the floors to the cabinetry and includes new fixtures, and ceiling panels. The bathroom was also remodeled with tile, new cabinetry, a new shower, and modern finishes. Additional updates include fresh paint in the living room, a new dining room light fixture, and upgraded outlets in the kitchen, bathroom, and primary bedroom. Upstairs, generously sized bedrooms with hardwood floors and walk-in closets provide both charm and function—plus the opportunity to finish a second bathroom on the same level. With abundant space indoors and out, this farmhouse offers the perfect blend of comfort, character, and opportunity.

    Zillow last checked:

    Listing updated:

    Listed by:

    Dan O'Dell 913-226-3399,

    Real Broker, LLC,

    Courtney Hatch 913-787-4069,

    Real Broker, LLC

    Bought with:

    Chris Ruth, 00254889

    Real Broker, LLC

    Source: Heartland MLS as distributed by MLS GRID,MLS#: 2570084MLS Logo

    Facts & features

    Interior

    Bedrooms & bathrooms
    • Bedrooms: 5
    • Bathrooms: 1
    • Full bathrooms: 1
    Bedroom 1
    • Level: Main
    • Area: 144 Square Feet
    • Dimensions: 12 x 12
    Bedroom 2
    • Level: Main
    • Area: 144 Square Feet
    • Dimensions: 12 x 12
    Bedroom 3
    • Level: Second
    • Area: 96 Square Feet
    • Dimensions: 8 x 12
    Bedroom 4
    • Features: Ceiling Fan(s)
    • Level: Second
    • Area: 165 Square Feet
    • Dimensions: 15 x 11
    Bedroom 5
    • Features: Ceiling Fan(s)
    • Level: Second
    • Area: 143 Square Feet
    • Dimensions: 11 x 13
    Bathroom 1
    • Features: Shower Only
    • Level: Main
    • Area: 54 Square Feet
    • Dimensions: 6 x 9
    Bonus room
    • Level: Second
    • Area: 88 Square Feet
    • Dimensions: 11 x 8
    Dining room
    • Features: Built-in Features
    • Level: Main
    • Area: 108 Square Feet
    • Dimensions: 9 x 12
    Kitchen
    • Level: Main
    • Area: 66 Square Feet
    • Dimensions: 11 x 6
    Laundry
    • Features: Built-in Features
    • Level: Main
    • Area: 20 Square Feet
    • Dimensions: 5 x 4
    Living room
    • Features: Built-in Features
    • Level: Main
    • Area: 375 Square Feet
    • Dimensions: 25 x 15
    Heating
    • Natural Gas
    Cooling
    • Electric
    Appliances
    • Included: Dishwasher, Disposal, Dryer, Refrigerator, Built-In Electric Oven, Washer
    • Laundry: Electric Dryer Hookup, Off The Kitchen
    Features
    • Ceiling Fan(s), Painted Cabinets, Walk-In Closet(s)
    • Flooring: Tile, Wood
    • Windows: Wood Frames
    • Basement: Concrete,Crawl Space,Unfinished,Stone/Rock,Sump Pump
    • Has fireplace: No
    Interior area
    • Total structure area: 2,195
    • Total interior livable area: 2,195 sqft
    • Finished area above ground: 2,195
    • Finished area below ground: 0

    Property

    Parking
    • Total spaces: 2
    • Parking features: Detached
    • Garage spaces: 2
    Features
    • Fencing: Metal
    • Waterfront features: Pond
    Lot
    • Size: 6.99 Acres
    • Features: Acreage, City Limits, Wooded
    Details
    • Additional structures: Garage(s), Outbuilding, Shed(s), Stable(s)
    • Parcel number: 0283303002003.000

    Construction

    Type & style
    • Home type: SingleFamily
    • Architectural style: Craftsman
    • Property subtype: Single Family Residence
    Materials
    • Frame, Vinyl Siding
    • Roof: Composition
    Condition
    • Year built: 1910

    Utilities & green energy

    • Sewer: Public Sewer
    • Water: Public

    Community & HOA

    Community
    • Subdivision: Linn County
    HOA
    • Has HOA: No
    Location
    • Region: Lacygne

    Financial & listing details

    • Tax assessed value: $209,880
    • Annual tax amount: $3,368
    • Date on market: 8/22/2025
    • Listing terms: Cash,Conventional,USDA Loan
    • Ownership: Private

    Price history

    DateEventPrice
    10/31/2025Sold--
    Source: Heartland MLS as distributed by MLS GRID #2570084 Report a problem
    8/26/2025Pending sale$220,000$100/sqft
    Source: Heartland MLS as distributed by MLS GRID #2570084 Report a problem
    8/22/2025Listed for sale$220,000+12.8%$100/sqft
    Source: Heartland MLS as distributed by MLS GRID #2570084 Report a problem
    7/31/2024Sold--
    Source: Heartland MLS as distributed by MLS GRID #2486498 Report a problem
    6/27/2024Pending sale$195,000$89/sqft
    Source: Heartland MLS as distributed by MLS GRID #2486498 Report a problem
    6/24/2024Price change$195,000-2.5%$89/sqft
    Source: Heartland MLS as distributed by MLS GRID #2486498 Report a problem
    6/1/2024Listed for sale$199,900$91/sqft
    Source: Heartland MLS as distributed by MLS GRID #2486498 Report a problem
    5/22/2024Pending sale$199,900$91/sqft
    Source: Heartland MLS as distributed by MLS GRID #2486498 Report a problem
    5/22/2024Listed for sale$199,900$91/sqft
    Source: Heartland MLS as distributed by MLS GRID #2486498 Report a problem
    5/11/2024Contingent$199,900$91/sqft
    Source: Heartland MLS as distributed by MLS GRID #2486498 Report a problem
    5/9/2024Listed for sale$199,900$91/sqft
    Source: Heartland MLS as distributed by MLS GRID #2486498 Report a problem

    Public tax history

    YearProperty taxesTax assessment
    2025$3,195 -5.1%$24,137 +3%
    2024$3,368 $23,434 +21.4%
    2023-- $19,308 +7.4%
    2022-- $17,978 +13.5%
    2021-- $15,834 +7%
    2020-- $14,798 +3.4%
    2019-- $14,311 +5%
    2018-- $13,629
    2017-- $13,629 -0.1%
    2016-- $13,645 +0%
    2015-- $13,644 0%
    2014-- $13,645
    2013-- $13,645
    2012-- --
    2011-- --
    2010-- $15,571 -1.5%
    2009-- $15,813
    2008-- $15,813
    Find assessor info on the county website

    Neighborhood: 66040

    Nearby schools

    GreatSchools rating
    Schools provided by the listing agent
    • Elementary: Lacygne
    • Middle: Prairie View
    • High: Prairie View

    Source: Heartland MLS as distributed by MLS GRID. This data may not be complete. We recommend contacting the local school district to confirm school assignments for this home.