Skip main navigation
Pending
  • $320,000

    628 N Delmonte Ct, Kissimmee, FL 34758

    4beds
    1,890sqft
    : 
    Loading
    Get pre-qualified
    Single Family Residence
    Built in 1989
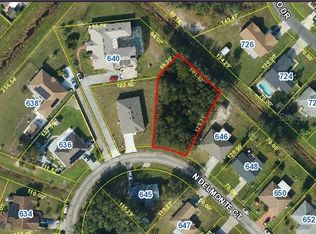
    8,668 Square Feet Lot
    $-- Zestimate®
    $169/sqft
    $100/mo HOA

    What's special

    Modern fixtures throughoutFresh interior paintUpdated vanitiesSolid surface countertopsContemporary tile workBright open-concept floor planFunctional layout
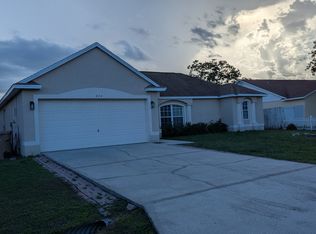
    Completely renovated and move-in ready! This beautifully updated 4-bedroom, 2-bathroom home features a bright open-concept floor plan with brand-new luxury vinyl plank flooring, fresh interior paint, and modern fixtures throughout. The stunning kitchen has been redesigned with a functional layout, crisp cabinetry, and solid surface countertops. Enjoy year-round comfort and massive long-term financial savings with a fully paid-off, 33-panel roof-mounted solar energy system that completely covers the electricity bill! Both bathrooms have been beautifully modernized with updated vanities and contemporary tile work. Relax or entertain on the spacious, fully screened-in and covered rear porch looking out over the private yard. Residents of the Poinciana community enjoy incredible amenities including parks, playgrounds, tennis courts, and the major community aquatic center. Conveniently located near local schools, shopping, and dining, this turnkey property offers exceptional modern style and unparalleled lifestyle value. Schedule your private showing today! Major improvements are underway! A brand-new roof is currently being installed, providing added value and peace of mind for the future homeowner. In addition, the existing driveway will be replaced with new concrete, and the front entrance walkway leading to the home will also be renewed with new concrete. These upgrades will enhance both the curb appeal and long-term durability of the property. Don't miss this opportunity to own a home with significant exterior improvements already in progress.
    32 days
    |
    273
    |
    13
    |

    Zillow last checked:

    Listing updated:

    Listed by:

    Atilla Ceri 614-397-1994,

    CENTURY 21 CARIOTI 407-354-0074

    Source: Stellar MLS,MLS#: O6416999MLS LogoOriginating MLS: Orlando Regional

      Facts & features

      Interior

      Bedrooms & bathrooms
      • Bedrooms: 4
      • Bathrooms: 2
      • Full bathrooms: 2
      Primary bedroom
      • Features: Walk-In Closet(s)
      • Level: First
      Bedroom 2
      • Features: Built-in Closet
      • Level: First
      Bedroom 3
      • Features: Built-in Closet
      • Level: First
      Bedroom 4
      • Features: Built-in Closet
      • Level: First
      Bathroom 1
      • Features: Built-in Closet
      • Level: First
      Bathroom 2
      • Level: First
      Family room
      • Level: First
      Kitchen
      • Level: First
      Living room
      • Features: Walk-In Closet(s)
      • Level: First
      Heating
      • Central, Electric, Heat Pump, Solar
      Cooling
      • Central Air
      Appliances
      • Included: Dishwasher, Dryer, Electric Water Heater, Microwave, Range, Refrigerator, Washer
      • Laundry: In Garage
      Features
      • Accessibility Features, Cathedral Ceiling(s), Ceiling Fan(s), High Ceilings, Living Room/Dining Room Combo, Primary Bedroom Main Floor, Stone Counters, Thermostat, Walk-In Closet(s)
      • Flooring: Luxury Vinyl
      • Windows: Blinds, Shutters
      • Has fireplace: Yes
      • Fireplace features: Living Room
      Interior area
      • Total structure area: 2,756
      • Total interior livable area: 1,890 sqft
      Video & virtual tour

      Property

      Parking
      • Total spaces: 2
      • Parking features: Driveway, Garage Door Opener
      • Attached garage spaces: 2
      • Has uncovered spaces: Yes
      Features
      • Levels: One
      • Stories: 1
      • Exterior features: Private Entrance, Private Yard
      Lot
      • Size: 8,668 Square Feet
      • Residential vegetation: Trees/Landscaped
      Details
      • Parcel number: 252628611413520140
      • Zoning: OPUD
      • Special conditions: None

      Construction

      Type & style
      • Home type: SingleFamily
      • Architectural style: Florida
      • Property subtype: Single Family Residence
      Materials
      • Block, Stucco
      • Foundation: Slab
      • Roof: Shingle
      Condition
      • Completed
      • New construction: No
      • Year built: 1989

      Utilities & green energy

      • Electric: Photovoltaics Seller Owned
      • Sewer: Public Sewer
      • Water: Public
      • Utilities for property: BB/HS Internet Available, Cable Available, Electricity Connected, Sewer Connected, Solar, Water Connected
      Green energy
      • Energy efficient items: Roof
      • Energy generation: Solar
      • Indoor air quality: Air Filters MERV 10+
      • Water conservation: Fl. Friendly/Native Landscape

      Community & HOA

      Community
      • Features: Park, Playground, Pool, Sidewalks, Tennis Court(s)
      • Security: Fire Alarm, Fire/Smoke Detection Integration
      • Pet fee: $0 monthly
      • Subdivision: POINCIANA VILLAGE 1 NBHD 1 SOUTH
      HOA
      • Has HOA: Yes
      • Amenities included: Cable TV, Park, Playground, Pool, Tennis Court(s)
      • Services included: Cable TV, Pool Maintenance, Recreational Facilities
      • HOA fee: $100 monthly
      • HOA name: Trish Moore
      • HOA phone: 863-427-0900
      • Second HOA phone: 863-427-0900
      Location
      • Region: Kissimmee

      Financial & listing details

      • Price per square foot: $169/sqft
      • Tax assessed value: $247,100
      • Annual tax amount: $4,094
      • Date on market: 6/15/2026
      • Cumulative days on market: 32 days
      • Ownership: Fee Simple
      • Total actual rent: 0
      • Electric utility on property: Yes
      • Road surface type: Asphalt

        Estimated market value

        Not available

        Estimated sales range

        Not available

        $1,861/mo

        Price history

        DateEventPrice
        6/30/2026Pending sale$320,000$169/sqft
        Source: Stellar MLS #O6416999 Report a problem
        6/15/2026Listed for sale$320,000+81.8%$169/sqft
        Source: Stellar MLS #O6416999 Report a problem
        7/29/2025Sold$176,000+25.7%$93/sqft
        Source: Public Record Report a problem
        4/6/2015Sold$140,000-6.6%$74/sqft
        Source: Public Record Report a problem
        6/29/2014Listed for sale$149,900-0.1%$79/sqft
        Source: CENTURY 21 ALL HOMES & PROPERT #S4800890 Report a problem
        6/25/2013Listing removed$149,999$79/sqft
        Source: CENTURY 21 All Homes & Properties #S4713096 Report a problem
        5/23/2013Listed for sale$149,999+76.5%$79/sqft
        Source: CENTURY 21 All Homes & Properties #S4713096 Report a problem
        10/2/1997Sold$85,000$45/sqft
        Source: Public Record Report a problem

        Public tax history

        YearProperty taxesTax assessment
        2025$4,094 +5.9%$247,100 -3.9%
        2024$3,867 +3.4%$257,100 -0.7%
        2023$3,739 +11%$258,800 +14%
        2022$3,368 +14.4%$227,100 +37.3%
        2021$2,943 +102%$165,400 +9.2%
        2020$1,457 +2.6%$151,500 +7.1%
        2019$1,420 $141,500 +27.7%
        2018$1,420 +7%$110,811 +2.1%
        2017$1,327 +0.7%$108,532 +2.1%
        2016$1,318 -10.2%$106,300 +6.5%
        2015$1,467 +70.3%$99,800 +61.8%
        2014$861 $61,666 +1.5%
        2013-- $60,755 +1.7%
        2012-- $59,740 +3%
        2011-- $58,000 -2.5%
        2010-- $59,500 -22.2%
        2009-- $76,500 -49.9%
        2008-- $152,800 -19%
        2007-- $188,700 +20.7%
        2006-- $156,300 +35.1%
        2005-- $115,700 +22.3%
        2004-- $94,600
        2003-- $94,600 +10.1%
        2002$994 +2.3%$85,921 +1.6%
        2001$972 $84,568
        Find assessor info on the county website

        Monthly payment

        Est. payment

        Payment breakdown

        Explore the cost of this home by adjusting the details. Changes won't be saved.
        All calculations are estimates and provided by Zillow, Inc. for informational purposes only. Actual amounts may vary.
        HOA fees may include property taxes on listings classified as Co-Ops. Contact the listing agent and/or owner for fee details.
        Mortgage interest rates are dependent on a number of factors, including credit score, down payment, and repayment length. Interest rate data provided by Zillow Group Marketplace, Inc. as of 1/1/1970 from various mortgage lenders with which we have lead or other similar arrangements; the Estimated Payment is an average of those rates.
        See how much you could borrow to make a competitive offer.

        Climate risks

        Neighborhood: 34758

        Getting around

        2 / 100
        Car-Dependent
        19 / 100
        Minimal Transit
        26 / 100
        Somewhat Bikeable

        Nearby schools

        GreatSchools rating
        Schools provided by the listing agent
        • Elementary: Koa Elementary
        • Middle: Discovery Intermediate
        • High: Poinciana High School

        Source: Stellar MLS. This data may not be complete. We recommend contacting the local school district to confirm school assignments for this home.

        A local agent can set up tours, give advice and negotiate with sellers.

        Browse local experts

        Similar homes