Impeccably Maintained Move-In-Ready Gated + Hedged Hancock Park Character Spanish with 4 beds + 4 baths + grassy yard. Charming curb appeal includes front courtyard with fountain, arched covered walkway with hanging star pendants. Formal foyer with coat closet + architectural Spanish pointed arches. Extra large living room with beamed ceiling, built-ins, fireplace. Large formal dining room amazing for entertaining. Kitchen overlooks and opens to the grassy park-like yard and has a new smart oven, abundant storage + cabinetry. Breakfast room with window bench is drenched in sunshine. Laundry off kitchen. Downstairs bedroom suite. Charming staircase with Spanish tile risers + restored original handrail. Upstairs is 3 beds + 2 baths. Primary bedroom suite has a tub + shower and expanded large walk-in closet. Private balcony off the master has perfect views of the launching of Space X and Fireworks at The Grove. Secondary bedrooms are large and have deep windows that pour in sunshine. Long remote access gated driveway for off street parking, with gravel for additional parking + turnaround. Hedged private grassy yard with bbq for hanging with friends. Hardwood floors + speakers downstairs, Central AC with Nest thermostats up and down, security camera throughout, alarm. Cool location right by Restaurant Row (concentration of LA Michelin Restaurants). 3rd Street School.
Sold for $2,222,000
Tax assessed value
$2,222,000
628 N Highland Ave, Los Angeles, CA 90036
4beds
3,043sqft
Residential
Built in 1927
6,814 Square Feet Lot
$2,924,900 Zestimate®
$730/sqft
$7,877 Estimated rent
Home value
$2,924,900
$2.57M - $3.36M
$7,877/mo
Zestimate® history
Owner options
List your home for rent
$7,877/mo
Rent Zestimate®
Find your next renter with Zillow Rental Manager. Plus, with online applications, you can quickly screen prospective tenants – for free.
$7,877/mo
Rent Zestimate®
Refinance and save
$14,271/mo
Est. payment
Refinancing to a lower rate could help reduce your monthly payments and save thousands over the life of the loan.
$14,271/mo
Est. payment
Explore your selling options
Work with a Zillow partner agent
Leverage their expertise and Zillow's premium Showcase listings to get your home seen by more buyers.
Get startedList with your own agent
Get your home in front of millions of buyers by listing it on Zillow.
Learn how to do itSell it yourself
Take full control of how buyers see your home on Zillow by listing For Sale by Owner (FSBO).
List your homeWhat's special
Zillow last checked:
Listing updated:
Listed by:
Sheri Bienstock DRE # 01746994 323-310-2525,
The Bienstock Group 323-310-2525
Bought with:
D. Peter Mac, DRE # 01963649
The Agency
Source: CLAW,MLS#: 24-399325
Facts & features
Interior
Bedrooms & bathrooms
- Bedrooms: 4
- Bathrooms: 4
- Full bathrooms: 3
- 1/2 bathrooms: 1
Rooms
- Room types: Basement, Breakfast Area, Center Hall, Dining Room, Entry, Living Room, Patio Open
Heating
- Central
Cooling
- Air Conditioning, Ceiling Fan(s), Central Air
Appliances
- Included: Dishwasher, Dryer, Freezer, Disposal, Microwave, Range/Oven, Refrigerator, Washer
- Laundry: Inside, Laundry Room
Features
- Built-Ins, Ceiling Fan(s)
- Flooring: Hardwood, Tile
- Has basement: Yes
- Number of fireplaces: 1
- Fireplace features: Gas, Living Room
Interior area
- Total structure area: 3,043
- Total interior livable area: 3,043 sqft
Property
Parking
- Total spaces: 5
- Parking features: Concrete, Gravel, No Garage, Gated
- Has uncovered spaces: Yes
Features
- Levels: Two
- Stories: 2
- Pool features: Room For
- Spa features: None
- Has view: Yes
- View description: Tree Top
Lot
- Size: 6,814 Square Feet
Details
- Additional structures: None
- Parcel number: 5524018002
- Zoning: LAR1
- Special conditions: Standard
Construction
Type & style
- Home type: SingleFamily
- Architectural style: Spanish
- Property subtype: Residential
Condition
- Year built: 1927
Community & HOA
Community
- Security: Alarm System
HOA
- Has HOA: No
Location
- Region: Los Angeles
Financial & listing details
- Price per square foot: $730/sqft
- Tax assessed value: $2,222,000
- Annual tax amount: $26,847
- Date on market: 12/10/2025
Price history
| Date | Event | Price |
|---|---|---|
| 9/17/2024 | Sold | $2,222,000-7.4%$730/sqft |
Source:  CLAW #24-399325 Report a problem CLAW #24-399325 Report a problem | ||
| 9/10/2024 | Pending sale | $2,399,000$788/sqft |
Source: CLAW #24-399325 Report a problem | ||
| 7/12/2024 | Listed for sale | $2,399,000+29.7%$788/sqft |
Source: CLAW #24-399325 Report a problem | ||
| 12/13/2019 | Sold | $1,850,000-7.5%$608/sqft |
Source:  CLAW #19495936 Report a problem CLAW #19495936 Report a problem | ||
| 11/22/2019 | Pending sale | $1,999,999$657/sqft |
Source: The Bienstock Group #19495936 Report a problem | ||
| 11/3/2019 | Price change | $1,999,999-4.7%$657/sqft |
Source: The Bienstock Group #19495936 Report a problem | ||
| 9/11/2019 | Price change | $2,099,000-3.5%$690/sqft |
Source: The Bienstock Group #19495936 Report a problem | ||
| 8/6/2019 | Listed for sale | $2,175,000+31.8%$715/sqft |
Source: The Bienstock Group #19495936 Report a problem | ||
| 5/4/2016 | Sold | $1,650,000-2.9%$542/sqft |
Source: CLAW #16971517 Report a problem | ||
| 12/14/2015 | Price change | $1,699,000-2.9%$558/sqft |
Source: Keller Williams - Larchmont #15952445 Report a problem | ||
| 11/1/2015 | Listed for sale | $1,750,000+25.1%$575/sqft |
Source: Keller Williams Larchmont #15952445 Report a problem | ||
| 9/19/2010 | Listing removed | $1,399,000$460/sqft |
Source: Re/Max Of Cerritos #R1001924 Report a problem | ||
| 9/17/2010 | Listed for sale | $1,399,000$460/sqft |
Source: Re/Max Of Cerritos #R1001924 Report a problem | ||
| 8/11/2010 | Listing removed | $1,399,000$460/sqft |
Source: Re/Max Of Cerritos #R1001924 Report a problem | ||
| 5/15/2010 | Price change | $1,399,000-6.7%$460/sqft |
Source: Re/Max Of Cerritos #R1001924 Report a problem | ||
| 3/21/2010 | Listed for sale | $1,499,000+87.6%$493/sqft |
Source: Re/Max Of Cerritos #R1001924 Report a problem | ||
| 12/5/2008 | Sold | $799,000-48.7%$263/sqft |
Source: Public Record Report a problem | ||
| 10/26/2006 | Sold | $1,556,363+25%$511/sqft |
Source: Public Record Report a problem | ||
| 5/1/2006 | Sold | $1,245,000$409/sqft |
Source: Public Record Report a problem | ||
Public tax history
| Year | Property taxes | Tax assessment |
|---|---|---|
| 2025 | $26,847 +10.9% | $2,222,000 +12% |
| 2024 | $24,214 +2% | $1,983,570 +2% |
| 2023 | $23,745 +4.9% | $1,944,677 +2% |
| 2022 | $22,639 +1.3% | $1,906,547 +2% |
| 2021 | $22,358 -1% | $1,869,165 +1% |
| 2020 | $22,590 | $1,850,000 +5.7% |
| 2019 | $22,590 +8.8% | $1,750,992 +2% |
| 2018 | $20,765 | $1,716,660 +2% |
| 2017 | $20,765 +2.2% | $1,683,000 -2.8% |
| 2016 | $20,312 -2.9% | $1,731,615 +1.5% |
| 2015 | $20,909 +1.2% | $1,705,605 +2% |
| 2014 | $20,663 | $1,672,196 +2.5% |
| 2012 | -- | $1,632,000 +2% |
| 2011 | -- | $1,600,000 +4.6% |
| 2010 | -- | $1,530,000 -10% |
| 2009 | -- | $1,700,000 +7% |
| 2008 | -- | $1,588,890 +2.1% |
| 2007 | -- | $1,556,250 +1255.8% |
| 2006 | -- | $114,784 |
| 2005 | -- | $114,784 +4% |
| 2004 | -- | $110,328 +1.9% |
| 2003 | -- | $108,307 +2% |
| 2002 | -- | $106,184 +4% |
| 2000 | -- | $102,063 |
Find assessor info on the county website
Neighborhood: Mid Wilshire
Nearby homes
- $2,373,6003 bd3 ba2.2k sqft624 N Highland Ave, Los Angeles, CA 90036Off Market
- $9,5003 bd3 ba2.2k sqft634 N Highland Ave, Los Angeles, CA 90036For Rent

- $3,026,1004 bd5 ba3.5k sqft620 N Highland Ave, Los Angeles, CA 90036Off Market
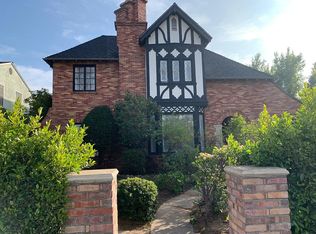
- $2,937,1004 bd3 ba3k sqft631 N McCadden Pl, Los Angeles, CA 90004Off Market
- $1,823,4004 bd2 ba1.9k sqft627 N McCadden Pl, Los Angeles, CA 90004Off Market
- $2,070,7004 bd3 ba2k sqft616 N Highland Ave, Los Angeles, CA 90036Off Market
- $3,381,4004 bd4 ba3.4k sqft635 N McCadden Pl, Los Angeles, CA 90004Off Market
- $3,750,0004 bd3 ba2.6k sqft621 N McCadden Pl, Los Angeles, CA 90004Sold
Nearby schools
GreatSchools rating
- 10/10Third Street Elementary SchoolGrades: K-5Distance: 0.9 mi
- 5/10Hubert Howe Bancroft Middle SchoolGrades: 6-8Distance: 0.4 mi
- 5/10Fairfax Senior High SchoolGrades: 9-12Distance: 1.3 mi
Schools provided by the listing agent
- District: Los Angeles Unified
Source: CLAW. This data may not be complete. We recommend contacting the local school district to confirm school assignments for this home.
Get a cash offer in 3 minutes
Find out how much your home could sell for in as little as 3 minutes with a no-obligation cash offer.
Estimated market value
$2,924,900
Get a cash offer in 3 minutes
Find out how much your home could sell for in as little as 3 minutes with a no-obligation cash offer.
Estimated market value
$2,924,900
- California
- Los Angeles County
- Los Angeles
- 90036
- Mid Wilshire
- 628 N Highland Ave
Nearby cities
Nearby neighborhoods
Nearby zip codes
Other Los Angeles Topics
