Pride of ownership speaks volumes throughout this beautiful home located in a secluded, quiet neighborhood with a private backyard surrounded by mature shade trees. Walk into the welcoming spacious foyer which also has access to the oversized 2 stall garage. You will find this immaculate and beautifully maintained home boasts both comfort and style. Filled with natural light, the living room is spacious and is open to the dining area and kitchen where there is ample storage and an eat in area counter space. Relax and unwind or entertain guests in the stunning 4 season room with floor to ceiling windows overlooking the serene backyard. The gorgeous natural stone in the foyer wraps around to the lower level family room to encompass an electric fireplace perfect for making cozy winter memories. There are 4 bedrooms, all with double closets, and 2 sets of closets in the lower level bedroom. You will be delighted with the abundant storage available in the large laundry room, equipped with a sink and counter space. The pristine bathroom on the main level of the house also joins with the master bedroom. There is a ¾ bath on the lower level with new flooring and offers extra storage space. The lower level provides another area which may be used as an office with built in cabinets and shelving, craft room, play space for kids or whatever suits your needs. Outside of the house there is a deck for grilling and entertaining, a shed for storage, and over a 1/3 acre lot for activities and enjoyment. Don’t miss out on the opportunity to make this home your own with its inviting ambiance, so schedule a private showing with your favorite agent today!
Sold for $313,000
$313,000
628 Oak Park Blvd, Cedar Falls, IA 50613
4beds
2,992sqft
Single Family Residence
Built in 1976
0.37 Acres Lot
$358,400 Zestimate®
$105/sqft
$2,121 Estimated rent
Home value
$358,400
$340,000 - $376,000
$2,121/mo
Zestimate® history
Owner options
List your home for rent
$2,121/mo
Rent Zestimate®
Find your next renter with Zillow Rental Manager. Plus, with online applications, you can quickly screen prospective tenants – for free.
$2,121/mo
Rent Zestimate®
Refinance and save
$2,089/mo
Est. payment
Refinancing to a lower rate could help reduce your monthly payments and save thousands over the life of the loan.
$2,089/mo
Est. payment
Explore your selling options
Work with a Zillow partner agent
Leverage their expertise and Zillow's premium Showcase listings to get your home seen by more buyers.
Get startedList with your own agent
Get your home in front of millions of buyers by listing it on Zillow.
Learn how to do itSell it yourself
Take full control of how buyers see your home on Zillow by listing For Sale by Owner (FSBO).
List your homeWhat's special
Play spaceDouble closetsBuilt in cabinetsMaster bedroomNew flooringCraft roomElectric fireplace
Zillow last checked:
Listing updated:
Listed by:
Tom Herzmann 319-961-0452,
Oakridge Real Estate
Bought with:
Andrew Schoof, B61908000
Structure Real Estate
Source: Northeast Iowa Regional BOR as distributed by MLS GRID,MLS#: 20233798
Facts & features
Interior
Bedrooms & bathrooms
- Bedrooms: 4
- Bathrooms: 2
- 3/4 bathrooms: 2
Other
- Level: Upper
Other
- Level: Main
Other
- Level: Lower
Dining room
- Level: Main
- Area: 120 Square Feet
- Dimensions: 12 X 10
Family room
- Level: Lower
- Area: 260 Square Feet
- Dimensions: 13 X 20
Kitchen
- Level: Main
- Area: 132 Square Feet
- Dimensions: 12 X 11
Living room
- Level: Main
- Area: 352 Square Feet
- Dimensions: 22 X 16
Heating
- Electric
Cooling
- Ceiling Fan(s), Central Air
Appliances
- Included: Dishwasher, Dryer, Disposal, MicroHood, Free-Standing Range, Refrigerator, Washer, Electric Water Heater, Water Softener, Water Softener Owned
- Laundry: Electric Dryer Hookup, Lower Level, Washer Hookup
Features
- Ceiling-Cove, Ceiling Fan(s), Solid Surface Counters, Fiber Optic
- Doors: Sliding Doors
- Basement: Block,Interior Entry,Floor Drain,Finished
- Has fireplace: Yes
- Fireplace features: One, Electric, Family Room
Interior area
- Total interior livable area: 2,992 sqft
- Finished area below ground: 1,190
Property
Parking
- Total spaces: 2
- Parking features: 2 Stall, Attached Garage
- Has attached garage: Yes
- Carport spaces: 2
Features
- Patio & porch: Deck, Enclosed
Lot
- Size: 0.37 Acres
- Dimensions: 100 X 160
- Features: Landscaped
Details
- Additional structures: Storage
- Parcel number: 891402303008
- Zoning: R-1
- Special conditions: Standard
Construction
Type & style
- Home type: SingleFamily
- Property subtype: Single Family Residence
Materials
- Brk Accent, Vinyl Siding
- Roof: Asphalt
Condition
- Year built: 1976
Utilities & green energy
- Sewer: Public Sewer
- Water: Public
Community & HOA
Community
- Features: Sidewalks
- Security: Smoke Detector(s)
- Subdivision: Royal Oaks
Location
- Region: Cedar Falls
Financial & listing details
- Price per square foot: $105/sqft
- Tax assessed value: $263,110
- Annual tax amount: $4,148
- Date on market: 9/7/2023
- Cumulative days on market: 4 days
- Road surface type: Concrete, Hard Surface Road
Price history
| Date | Event | Price |
|---|---|---|
| 10/5/2023 | Sold | $313,000+9.9%$105/sqft |
Source:  Northeast Iowa Regional BOR as distributed by MLS GRID #20233798 Report a problem Northeast Iowa Regional BOR as distributed by MLS GRID #20233798 Report a problem | ||
| 9/12/2023 | Pending sale | $284,900$95/sqft |
Source: Northeast Iowa Regional BOR as distributed by MLS GRID #20233798 Report a problem | ||
| 9/7/2023 | Listed for sale | $284,900$95/sqft |
Source: Northeast Iowa Regional BOR as distributed by MLS GRID #20233798 Report a problem | ||
Public tax history
| Year | Property taxes | Tax assessment |
|---|---|---|
| 2025 | $4,069 +6% | $276,580 +5.1% |
| 2024 | $3,840 -3.6% | $263,110 |
| 2023 | $3,984 -1.2% | $263,110 +17.1% |
| 2022 | $4,030 +11.5% | $224,680 |
| 2021 | $3,616 +2.1% | $224,680 +10.8% |
| 2020 | $3,541 -1.6% | $202,790 |
| 2019 | $3,598 +0.3% | $202,790 |
| 2018 | $3,586 +0% | $202,790 |
| 2017 | $3,586 +4.5% | $202,790 |
| 2016 | $3,430 | $202,790 |
| 2015 | $3,430 +6.3% | $202,790 +4.6% |
| 2014 | $3,228 -9.4% | $193,890 -8.4% |
| 2012 | $3,562 +3.3% | $211,680 |
| 2011 | $3,450 +1.5% | $211,680 +2.8% |
| 2010 | $3,400 +8% | $205,870 |
| 2009 | $3,147 +2% | $205,870 +3.8% |
| 2008 | $3,087 +3.4% | $198,410 +7% |
| 2007 | $2,985 -1.7% | $185,430 |
| 2006 | $3,037 -7.2% | $185,430 |
| 2005 | $3,273 +6.9% | $185,430 +14.8% |
| 2003 | $3,063 +0.8% | $161,510 |
| 2002 | $3,038 +7.9% | $161,510 +18% |
| 2001 | $2,815 | $136,870 |
Find assessor info on the county website
Neighborhood: 50613
Nearby homes
- $392,8003 bd2 ba2.2k sqft702 Oak Park Blvd, Cedar Falls, IA 50613Off Market
- $386,7004 bd4 ba2.8k sqft620 Oak Park Blvd, Cedar Falls, IA 50613Off Market

- $390,8003 bd2 ba2.5k sqft1204 Oak Park Blvd, Cedar Falls, IA 50613Off Market

- $263,0003 bd3 ba2.9k sqft610 Oak Park Blvd, Cedar Falls, IA 50613Sold
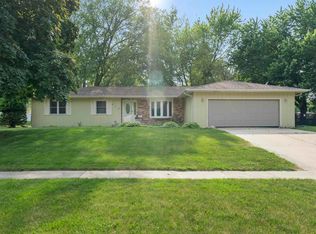
- $410,4004 bd2 ba3.9k sqft710 Oak Park Blvd, Cedar Falls, IA 50613Off Market
- $314,1003 bd2 ba1.9k sqft1122 Oak Park Blvd, Cedar Falls, IA 50613Off Market
- $439,9004 bd3 ba3.8k sqft1212 Oak Park Blvd, Cedar Falls, IA 50613Off Market
- $457,0003 bd3 ba2.2k sqft629 Oak Park Blvd, Cedar Falls, IA 50613Off Market
Nearby schools
GreatSchools rating
- 9/10Helen A Hansen Elementary SchoolGrades: PK-6Distance: 0.7 mi
- 9/10Holmes Junior High SchoolGrades: 7-9Distance: 0.7 mi
- 6/10Cedar Falls High SchoolGrades: 10-12Distance: 2 mi
Schools provided by the listing agent
- Elementary: Hansen
- Middle: Holmes Junior High
- High: Cedar Falls High
Source: Northeast Iowa Regional BOR as distributed by MLS GRID. This data may not be complete. We recommend contacting the local school district to confirm school assignments for this home.


Get pre-qualified for a loan
At Zillow Home Loans, we can pre-qualify you in as little as 5 minutes with no impact to your credit score.An equal housing lender. NMLS #10287.
- Iowa
- Black Hawk County
- Cedar Falls
- 50613
- 628 Oak Park Blvd
Nearby cities
Nearby zip codes
Other Cedar Falls Topics
