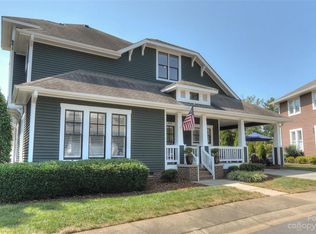
Welcome home to this lovely, renovated Dilworth Bungalow! Great walkability to all of Dilworth, Southend restaurants, shops, parks and light rail to uptown Charlotte. This house is made for entertaining & the manicured yard & rocking chair porch will welcome your friends & neighbors. Inside find soaring 24-foot ceilings in the kitchen and dining areas, gleaming hardwoods on the main and upstairs floor. Plantation Shutters through-out entire home. A fabulous kitchen with Calacatta Marble Island, Beveled Subway Tile Back Splash, a 5-burner gas range with warming oven & wine fridge. The flex room off the kitchen could be a cozy breakfast area or office. You'll love the living area with a custom-made cabinets that flanks the room for the wide screen TV to stream your favorite shows. Large primary suite is on the main level with a granite dual vanity, large tiled shower & walk-in closet with custom shelves. Upstairs 2nd bedroom makes a great office and comes with a built-in Murphy bed when you need it for guest. Nice walk-in attic space off the guest bathroom. Take the entertaining outside with space for both living & dining. Double French Doors to Large Private Rear Deck, Bench Seating, Lush Landscaping side and rear yard with lovely perennials and beautiful walkways. HOA dues include water, sewer and general yard maintenance including mowing, removing leaves, blowing the deck and porches off and mulching the yard. A must see!!
Closed
$926,000
628 Olmsted Park Pl, Charlotte, NC 28203
3beds
1,733sqft
Single Family Residence
Built in 1993
0.09 Acres Lot
$928,900 Zestimate®
$534/sqft
$3,707 Estimated rent
Home value
$928,900
$864,000 - $994,000
$3,707/mo
Zestimate® history
Owner options
List your home for rent
$3,707/mo
Rent Zestimate®
Find your next renter with Zillow Rental Manager. Plus, with online applications, you can quickly screen prospective tenants – for free.
$3,707/mo
Rent Zestimate®
Refinance and save
$5,690/mo
Est. payment
Refinancing to a lower rate could help reduce your monthly payments and save thousands over the life of the loan.
$5,690/mo
Est. payment
Explore your selling options
Work with a Zillow partner agent
Leverage their expertise and Zillow's premium Showcase listings to get your home seen by more buyers.
Get startedList with your own agent
Get your home in front of millions of buyers by listing it on Zillow.
Learn how to do itSell it yourself
Take full control of how buyers see your home on Zillow by listing For Sale by Owner (FSBO).
List your homeWhat's special
Rocking chair porchLarge tiled showerManicured yardGranite dual vanityBench seating
Zillow last checked:
Listing updated:
Listed by:
Kathy Huntley kathy.huntley@cbrealty.com,
Coldwell Banker Realty
Bought with:
Eric Gamble
Corcoran HM Properties
Source: Canopy MLS as distributed by MLS GRID,MLS#: 4354925
Facts & features
Interior
Bedrooms & bathrooms
- Bedrooms: 3
- Bathrooms: 3
- Full bathrooms: 2
- 1/2 bathrooms: 1
- Main level bedrooms: 1
Primary bedroom
- Level: Main
Bedroom s
- Level: Upper
Bedroom s
- Level: Upper
Bathroom full
- Level: Main
Bathroom half
- Level: Main
Bathroom full
- Level: Upper
Dining area
- Level: Main
Great room
- Level: Main
Kitchen
- Level: Main
Laundry
- Level: Main
Heating
- Forced Air, Natural Gas
Cooling
- Ceiling Fan(s), Central Air
Appliances
- Included: Convection Oven, Dishwasher, Disposal, Gas Range, Gas Water Heater, Microwave, Plumbed For Ice Maker, Refrigerator, Self Cleaning Oven, Washer/Dryer, Wine Refrigerator
- Laundry: Laundry Room, Main Level
Features
- Breakfast Bar, Kitchen Island, Open Floorplan, Walk-In Closet(s)
- Flooring: Tile, Wood
- Has basement: No
- Attic: Walk-In
- Fireplace features: Gas Log, Great Room
Interior area
- Total structure area: 1,733
- Total interior livable area: 1,733 sqft
- Finished area above ground: 1,733
- Finished area below ground: 0
Property
Parking
- Total spaces: 1
- Parking features: Attached Carport, Garage on Main Level
- Has garage: Yes
- Carport spaces: 1
Features
- Levels: One and One Half
- Stories: 1.5
- Patio & porch: Covered, Deck, Front Porch
- Exterior features: Lawn Maintenance
Lot
- Size: 0.09 Acres
- Features: Private, Wooded
Details
- Parcel number: 12107316
- Zoning: R-20MF
- Special conditions: Standard
Construction
Type & style
- Home type: SingleFamily
- Architectural style: Transitional
- Property subtype: Single Family Residence
Materials
- Wood
- Foundation: Crawl Space
Condition
- New construction: No
- Year built: 1993
Utilities & green energy
- Sewer: Public Sewer
- Water: City
Community & HOA
Community
- Subdivision: Olmsted Park
HOA
- Has HOA: Yes
- HOA fee: $187 monthly
- HOA name: Access Property Management
Location
- Region: Charlotte
Financial & listing details
- Price per square foot: $534/sqft
- Tax assessed value: $823,800
- Annual tax amount: $6,492
- Date on market: 3/21/2026
- Cumulative days on market: 3 days
- Listing terms: Cash,Conventional
- Road surface type: Concrete, Paved
Price history
| Date | Event | Price |
|---|---|---|
| 4/27/2026 | Sold | $926,000+0.1%$534/sqft |
Source:  Canopy MLS as distributed by MLS GRID #4354925 Report a problem Canopy MLS as distributed by MLS GRID #4354925 Report a problem | ||
| 3/21/2026 | Listed for sale | $925,000+6.9%$534/sqft |
Source: Canopy MLS as distributed by MLS GRID #4354925 Report a problem | ||
| 9/9/2022 | Sold | $865,000$499/sqft |
Source: Canopy MLS as distributed by MLS GRID #3893316 Report a problem | ||
| 8/15/2022 | Pending sale | $865,000$499/sqft |
Source: Canopy MLS as distributed by MLS GRID #3893316 Report a problem | ||
| 8/13/2022 | Listed for sale | $865,000+44.1%$499/sqft |
Source: Canopy MLS as distributed by MLS GRID #3893316 Report a problem | ||
| 12/19/2018 | Sold | $600,100+0%$346/sqft |
Source: Canopy MLS as distributed by MLS GRID #3448829 Report a problem | ||
| 11/4/2018 | Pending sale | $600,000$346/sqft |
Source: EXP REALTY LLC #3448829 Report a problem | ||
| 11/1/2018 | Listed for sale | $600,000+27.4%$346/sqft |
Source: EXP REALTY LLC #3448829 Report a problem | ||
| 6/1/2016 | Sold | $471,000+9.5%$272/sqft |
Source: Public Record Report a problem | ||
| 5/19/2014 | Listing removed | $430,000$248/sqft |
Source: Brenneman Thompson Properties #2217662 Report a problem | ||
| 4/21/2014 | Price change | $430,000-3.4%$248/sqft |
Source: Brenneman Thompson Properties #2217662 Report a problem | ||
| 3/31/2014 | Listed for sale | $445,000+27.1%$257/sqft |
Source: Brenneman Thompson Properties #2217662 Report a problem | ||
| 8/31/2011 | Sold | $350,000$202/sqft |
Source: Public Record Report a problem | ||
| 8/13/2011 | Listed for sale | $350,000$202/sqft |
Source: Amber Propeties Inc #2004432 Report a problem | ||
| 8/7/2011 | Pending sale | $350,000$202/sqft |
Source: Amber Propeties Inc #2004432 Report a problem | ||
| 6/23/2011 | Price change | $350,000-5.4%$202/sqft |
Source: Amber Propeties Inc #2004432 Report a problem | ||
| 3/7/2011 | Listed for sale | $370,000+75.4%$214/sqft |
Source: Amber Propeties Inc #2004432 Report a problem | ||
| 9/30/1999 | Sold | $211,000$122/sqft |
Source: Public Record Report a problem | ||
Public tax history
| Year | Property taxes | Tax assessment |
|---|---|---|
| 2025 | $6,492 +1.6% | $823,800 |
| 2024 | $6,391 +3.4% | $823,800 |
| 2023 | $6,182 +10.8% | $823,800 +45.7% |
| 2022 | $5,582 +0.2% | $565,400 |
| 2021 | $5,571 +0.1% | $565,400 |
| 2020 | $5,563 +0.3% | $565,400 |
| 2019 | $5,548 +33.2% | $565,400 +81.3% |
| 2018 | $4,165 +2.3% | $311,900 |
| 2017 | $4,073 | $311,900 +0.5% |
| 2016 | $4,073 | $310,500 |
| 2015 | $4,073 +0.6% | $310,500 |
| 2014 | $4,050 | $310,500 |
| 2013 | -- | $310,500 -0.2% |
| 2012 | -- | $311,200 |
| 2011 | -- | $311,200 +26.8% |
| 2010 | -- | $245,500 |
| 2009 | -- | $245,500 |
| 2008 | -- | $245,500 |
| 2007 | -- | $245,500 |
| 2006 | -- | $245,500 |
| 2005 | -- | $245,500 |
| 2004 | -- | $245,500 |
| 2003 | -- | $245,500 +25.7% |
| 2002 | -- | $195,380 |
| 2001 | -- | $195,380 |
| 2000 | -- | $195,380 |
Find assessor info on the county website
Neighborhood: Dilworth
Nearby homes
- $920,0003 bd3 ba1.6k sqft624 Olmsted Park Pl, Charlotte, NC 28203Off Market

- $715,0003 bd3 ba1.5k sqft636 Olmsted Park Pl, Charlotte, NC 28203Sold
- $701,5003 bd2 ba1.5k sqft637 Olmsted Park Pl, Charlotte, NC 28203Off Market
- $676,9003 bd2 ba1.5k sqft2250 Winthrop Ave, Charlotte, NC 28203Off Market

- $725,0003 bd3 ba1.5k sqft2240 Winthrop Ave, Charlotte, NC 28203Off Market
- $737,5002 bd1 ba944 sqft645 Dorothy Dr, Charlotte, NC 28203Off Market
- $889,0003 bd3 ba1.6k sqft618 Olmsted Park Pl, Charlotte, NC 28203Sold
- $791,1003 bd1 ba955 sqft641 Dorothy Dr, Charlotte, NC 28203Off Market
Nearby schools
GreatSchools rating
- 8/10Dilworth ElementaryGrades: 3-5Distance: 0.7 mi
- 4/10Sedgefield MiddleGrades: 6-8Distance: 0.4 mi
- 7/10Myers Park HighGrades: 9-12Distance: 2.6 mi
Schools provided by the listing agent
- Elementary: Dilworth
- Middle: Sedgefield
- High: Myers Park
Source: Canopy MLS as distributed by MLS GRID. This data may not be complete. We recommend contacting the local school district to confirm school assignments for this home.
Get a cash offer in 3 minutes
Find out how much your home could sell for in as little as 3 minutes with a no-obligation cash offer.
Estimated market value
$928,900
Get a cash offer in 3 minutes
Find out how much your home could sell for in as little as 3 minutes with a no-obligation cash offer.
Estimated market value
$928,900
- North Carolina
- Mecklenburg County
- Charlotte
- 28203
- Dilworth
- 628 Olmsted Park Pl
Nearby cities
Nearby neighborhoods
Nearby zip codes
Other Charlotte Topics
