Skip main navigation
Off market
  • $335,400

    628 Onondaga Ln #A, Stratford, CT 06614

    1beds
    1,454sqft
    Townhouse
    Built in 1976
    -- sqft lot
    $335,400 Zestimate®
    $231/sqft
    $2,164 Estimated rent

    Home value

    $335,400

    $315,000 - $356,000

    $2,164/mo

    Zestimate® history
    Loading
    Loading...

    Owner options

    List your home for rent

    $2,164/mo

    Rent Zestimate®

    Find your next renter with Zillow Rental Manager. Plus, with online applications, you can quickly screen prospective tenants – for free.

    Learn more

    $2,164/mo

    Rent Zestimate®

    Refinance and save

    $2,730/mo

    Est. payment

    Refinancing to a lower rate could help reduce your monthly payments and save thousands over the life of the loan.

    See today's rates

    $2,730/mo

    Est. payment

    Explore your selling options

    Work with a Zillow partner agent

    Leverage their expertise and Zillow's premium Showcase listings to get your home seen by more buyers.

    Get started

    List with your own agent

    Get your home in front of millions of buyers by listing it on Zillow.

    Learn how to do it

    Sell it yourself

    Take full control of how buyers see your home on Zillow by listing For Sale by Owner (FSBO).

    List your home

    What's special

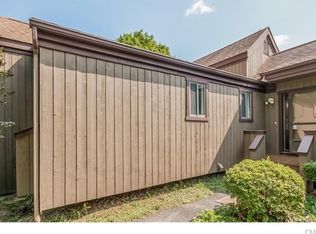
    Your staycation awaits at 628A Onondaga Lane. A sought after 55+ community, set amongst 300 manicured acres, Oronoque Village offers something for everyone including a par 72 PGA golf course, swimming pools, tennis courts, pickle ball courts, & 2 clubhouses with dining, clubs & social events. The local news magazine, The Villager, provides you with the latest happenings & events, making this feel like home right away. Walking through the front door of this unit, you'll appreciate the large and airy Living/Dining Room, with a vaulted wood ceiling and fireplace. Sliding glass doors open onto an oversized deck, shaded by a mature tree, a perfect spot to start or end your day. The Kitchen, updated 7 years ago, has formica counters that resemble granite, a gas range, newer refrigerator and dishwasher. Also on the 1st floor, a cozy den which could work as a bedroom, as it's adjacent to a full bathroom. Upstairs the Master Bedroom has a walk-in closet and full bathroom. The lower level has a Family Room, laundry facilities and access to the garage. While this unit can use some updating, the floor plan is very desirable for the option to live on the main level if the stairs to the master bedroom become difficult to navigate. It's time to stop thinking about cutting the lawn, taking out the garbage, staining the deck, and plowing the driveway. Enjoy life at Oronoque Village while they take care of that for you. Welcome home!

    This property is off market, which means it's not currently listed for sale or rent on Zillow. This may be different from what's available on other websites or public sources.

    Facts & features

    Interior

    Bedrooms & bathrooms
    • Bedrooms: 1
    • Bathrooms: 2
    • Full bathrooms: 2
    Heating
    • Forced air, Gas
    Cooling
    • Central
    Appliances
    • Included: Dishwasher, Dryer, Garbage disposal, Microwave, Range / Oven, Refrigerator, Washer
    • Laundry: Lower Level
    Features
    • Foyer, Wired for Data, Auto Garage Door Opener
    • Basement: Partially Finished, Garage Access, Interior Entry
    • Has fireplace: Yes
    • Common walls with other units/homes: End Unit
    Interior area
    • Total interior livable area: 1,454 sqft

    Property

    Parking
    • Total spaces: 1
    • Parking features: Garage - Attached
    Features
    • Patio & porch: Deck
    • Exterior features: Wood
    • Pool features: Pool House, Heated, Indoor
    • On waterfront: Yes
    • Waterfront features: Beach Rights
    Lot
    • Features: Cul-de-Sac
    Details
    • Parcel number: STRAM6020B2L3U628A
    • Zoning: G-4

    Construction

    Type & style
    • Home type: Townhouse
    Materials
    • Roof: Asphalt
    Condition
    • Year built: 1976
    Details
    • Builder model: HAWTHORNE

    Utilities & green energy

    • Sewer: Public Sewer
    • Water: Public Water Connected

    Community & HOA

    Community
    • Features: Fitness Center
    HOA
    • Has HOA: Yes
    • Amenities included: Clubhouse, Golf Course, Pool, Tennis Court(s), Fitness Center, Gardening Area, Shuttle Service
    • Services included: Snow Removal, Trash, Maintenance Grounds, Security, Road Maintenance, Tennis, Pool Service, Club House, Property Management
    • HOA fee: $417 monthly
    Location
    • Region: Stratford

    Financial & listing details

    • Price per square foot: $231/sqft
    • Tax assessed value: $142,520
    • Annual tax amount: $5,729
    • Total actual rent: 225000

    Price history

    DateEventPrice
    10/20/2020Sold$200,000-11.1%$138/sqft
    Source: Smart MLS #170331381 Report a problem
    9/2/2020Pending sale$225,000$155/sqft
    Source: Coldwell Banker Realty #170331381 Report a problem
    8/28/2020Listed for sale$225,000$155/sqft
    Source: Coldwell Banker Realty #170331381 Report a problem

    Public tax history

    YearProperty taxesTax assessment
    2025$5,729 $142,520
    2024$5,729 $142,520
    2023$5,729 +1.9%$142,520
    2022$5,624 +15.9%$142,520 +15.9%
    2021$4,852 -0.4%$122,920
    2020$4,873 -5.5%$122,920 -5%
    2019$5,158 -0.1%$129,360
    2018$5,161 -0.2%$129,360
    2017$5,171 +8.1%$129,360
    2015$4,784 -5.5%$129,360 -8.9%
    2014$5,061 +2.9%$142,030
    2013$4,920 +0.5%$142,030
    2012$4,897 +1%$142,030
    2011$4,850 +2.5%$142,030
    2010$4,732 +6%$142,030 -3.4%
    2009$4,463 -0.5%$147,000
    2008$4,485 +1.3%$147,000
    2007$4,428 $147,000
    Find assessor info on the county website

    Neighborhood: 06614

    Nearby schools

    GreatSchools rating
    Schools provided by the listing agent
    • Elementary: Chapel Street
    • High: Bunnell

    Source: The MLS. This data may not be complete. We recommend contacting the local school district to confirm school assignments for this home.

    Get pre-qualified for a loan
    At Zillow Home Loans, we can pre-qualify you in as little as 5 minutes with no impact to your credit score.

    An equal housing lender. NMLS #10287.

    Sell for more on Zillow
    Get a Zillow Showcase℠ listing at no additional cost and you could sell for .
    $335,400
    2% more
    +$6,708
    With Zillow Showcase(estimated)
    $342,108