Welcome home to this well-maintained 3-bedroom, 1.5-bath ranch offering a comfortable, functional layout and plenty of features to appreciate. Situated on a desirable corner lot, this home offers a spacious fenced-in yard, attached heated garage, and a covered rear patio--perfect for relaxing or enjoying outdoor gatherings. Plus a HOME GENERATOR!! Inside, the thoughtful ranch-style floor plan provides convenient one-level living with well-proportioned rooms and plenty of opportunity to make the space your own. The home has been lovingly cared for and maintained over the years, offering a solid foundation for its next owner. Conveniently located near everyday amenities, you'll have plenty of options for restaurants, groceries, or shopping!
Pending
$219,900
628 Oxbow Rd, Valparaiso, IN 46385
3beds
1,120sqft
Single Family Residence
Built in 1973
0.27 Acres Lot
$215,000 Zestimate®
$196/sqft
$37/mo HOA
What's special
Attached heated garageConvenient one-level livingThoughtful ranch-style floor planComfortable functional layoutWell-proportioned roomsCovered rear patioSpacious fenced-in yard
- 7 days
- 886
- 101
Likely to sell faster than
Zillow last checked:
Listing updated:
Listed by:
Rebecca Ogan,
Banga Realty, LLC 219-661-7528
Source: NIRA as distributed by MLS GRID,MLS#: 845184
Facts & features
Interior
Bedrooms & bathrooms
- Bedrooms: 3
- Bathrooms: 2
- Full bathrooms: 1
- 1/2 bathrooms: 1
Rooms
- Room types: Bedroom 2, Primary Bedroom, Living Room, Kitchen, Dining Room, Bedroom 3
Primary bedroom
- Level: Main
- Area: 149.6
- Dimensions: 13.6 x 11.0
Bedroom 2
- Level: Main
- Area: 121
- Dimensions: 11.0 x 11.0
Bedroom 3
- Level: Main
- Area: 99
- Dimensions: 11.0 x 9.0
Dining room
- Description: 0.00 x 0.00
- Level: Main
- Area: 0
- Dimensions: 0.0 x 0.0
Kitchen
- Level: Main
- Area: 282.5
- Dimensions: 22.6 x 12.5
Living room
- Level: Main
- Area: 231.24
- Dimensions: 16.4 x 14.1
Heating
- Forced Air
Appliances
- Included: Dryer, Washer, Refrigerator, Microwave, Dishwasher
Features
- None
- Basement: Crawl Space
- Has fireplace: No
Interior area
- Total structure area: 1,120
- Total interior livable area: 1,120 sqft
- Finished area above ground: 1,120
Property
Parking
- Total spaces: 2.5
- Parking features: Attached, Garage Faces Front, Asphalt, Garage Door Opener
- Attached garage spaces: 2.5
Features
- Levels: One
- Patio & porch: Rear Porch
- Has view: Yes
- View description: Neighborhood
Lot
- Size: 0.27 Acres
- Features: Corner Lot, Paved, Landscaped
Details
- Parcel number: 640631432003000015
- Special conditions: Standard
Construction
Type & style
- Home type: SingleFamily
- Property subtype: Single Family Residence
Condition
- New construction: No
- Year built: 1973
Utilities & green energy
- Sewer: Public Sewer
- Water: Public
Community & HOA
Community
- Subdivision: South Haven 05 Add 04
HOA
- Has HOA: Yes
- Amenities included: None
- HOA fee: $440 annually
- HOA name: South Haven Home Owners Association
- HOA phone: 219-759-1875
Location
- Region: Valparaiso
Financial & listing details
- Price per square foot: $196/sqft
- Tax assessed value: $180,800
- Annual tax amount: $651
- Date on market: 9/11/2026
- Listing agreement: Exclusive Right To Sell
- Listing terms: Cash,VA Loan,FHA,Conventional
Estimated market value
$215,000
$204,000 - $226,000
$2,010/mo
Price history
| Date | Event | Price |
|---|---|---|
| 9/14/2026 | Pending sale | $219,900$196/sqft |
Source:  NIRA as distributed by MLS GRID #845184 Report a problem NIRA as distributed by MLS GRID #845184 Report a problem | ||
| 9/11/2026 | Listed for sale | $219,900$196/sqft |
Source: NIRA as distributed by MLS GRID #845184 Report a problem | ||
Public tax history
| Year | Property taxes | Tax assessment |
|---|---|---|
| 2025 | $470 +2% | $180,800 -0.3% |
| 2024 | $460 +2% | $181,300 +3.3% |
| 2023 | $451 +2% | $175,500 +10.2% |
| 2022 | $443 +2% | $159,200 +18.5% |
| 2021 | $434 | $134,400 +11.4% |
| 2020 | -- | $120,600 +3.3% |
| 2019 | $591 +6.3% | $116,700 +2% |
| 2018 | $555 | $114,400 +0.8% |
| 2017 | $555 +13.6% | $113,500 -2.1% |
| 2016 | $489 +1.5% | $115,900 -0.7% |
| 2014 | $482 +4.9% | $116,700 +8.3% |
| 2013 | $459 +18.3% | $107,800 +3.2% |
| 2012 | $388 +2.1% | $104,500 -8.5% |
| 2011 | $380 +2.4% | $114,200 +2.2% |
| 2010 | $371 +2.1% | $111,700 +3% |
| 2009 | $364 | $108,400 +19.1% |
| 2006 | -- | $91,000 +10.6% |
| 2005 | -- | $82,300 |
Find assessor info on the county website
Monthly payment
Est. payment
Payment breakdown
Explore the cost of this home by adjusting the details. Changes won't be saved.Climate risks
Neighborhood: 46385
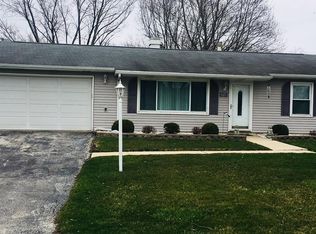
Similar homes
- $247,0003 bd2 ba1.2k sqft385 Riviera Ct, Valparaiso, IN 46385For Sale
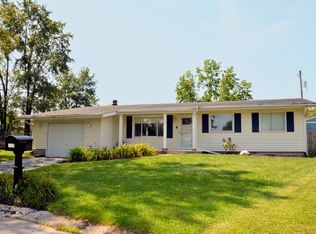
 MLS ID #844736, Roxanne Gottleber, RE/MAX Lifestyles. NIRA as distributed by MLS GRID
 - $242,9003 bd2 ba1k sqft733 Devonshire Rd, Valparaiso, IN 46385For Sale
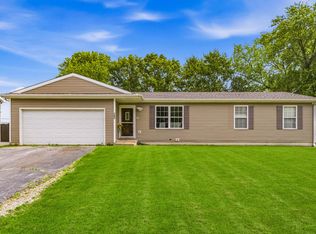 MLS ID #839738, Jason Stahl, Listing Leaders Northwest. NIRA as distributed by MLS GRID
 - $239,9003 bd1 ba1.2k sqft380 Brook Dr, Valparaiso, IN 46385For Sale
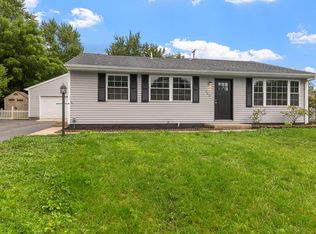 MLS ID #843585, Daniela Karamacoski, Listing Leaders. NIRA as distributed by MLS GRID
 - $229,9003 bd2 ba1.4k sqft6190 Oglethorpe Ave, Portage, IN 46368For Sale
 MLS ID #844994, Genise Shumaker, McColly Real Estate. NIRA as distributed by MLS GRID
 - $299,9003 bd2 ba1.4k sqft155 Lexington St, Valparaiso, IN 46385For SaleMLS ID #844528, Mary Fugate, Banga Realty, LLC. NIRA as distributed by MLS GRID
- $229,5003 bd1 ba1k sqft27 N Connecticut St, Hobart, IN 46342For SaleMLS ID #845208, Bonnie Hawksworth, @properties/Christie's Intl RE. NIRA as distributed by MLS GRID
- $274,9003 bd2 ba1.1k sqft455 Marian Dr, Valparaiso, IN 46385For SaleMLS ID #841927, Matthew Lionberg, Weichert Realtors - Shoreline. NIRA as distributed by MLS GRID
- $275,0003 bd2 ba1.1k sqft1001 W 39th Ave, Hobart, IN 46342For SaleMLS ID #845437, Michele Civanich, BHHS Indiana Realty. NIRA as distributed by MLS GRID
- $210,0003 bd1 ba1k sqft2934 Wells St, Lake Station, IN 46405For SaleMLS ID #843520, Tracy Wondaal, eXp Realty, LLC. NIRA as distributed by MLS GRID
- $225,0002 bd2 ba1.3k sqft224 N Kelly St, Hobart, IN 46342For SaleMLS ID #839611, Fernando Alanis, Listing Leaders Northwest. NIRA as distributed by MLS GRID
- $225,0003 bd1 ba1.3k sqft13 S Beulah Vis, Hebron, IN 46341For SaleMLS ID #840064, Wendy Van Denburgh, McColly Real Estate. NIRA as distributed by MLS GRID
- $260,0004 bd2 ba1.3k sqft2420 Norman St, Portage, IN 46368For SaleMLS ID #844616, Tiffany Wallen, Listing Leaders Stately, LLC. NIRA as distributed by MLS GRID
- $214,9003 bd3 ba1.2k sqft2926 W Old Ridge Rd, Hobart, IN 46342For SaleMLS ID #840173, Edward Suzak, Advanced Real Estate, LLC. NIRA as distributed by MLS GRID
- $234,9003 bd2 ba947 sqft209 S Virginia St, Hobart, IN 46342For SaleMLS ID #844653, Julie Jackson, Brokerworks Group. NIRA as distributed by MLS GRID
- $198,9003 bd1 ba1.3k sqft1965 N Us Highway 421, Michigan City, IN 46360For SaleMLS ID #845444, Alissa French, @properties/Christie's Intl RE. NIRA as distributed by MLS GRID
- $214,9993 bd1 ba1k sqft4171 W 39th Ave, Hobart, IN 46342For SaleMLS ID #843865, Konnor Gaskin, Listing Leaders. NIRA as distributed by MLS GRID
- $259,0003 bd2 ba1.5k sqft325 N Hobart Rd, Hobart, IN 46342For SaleMLS ID #840934, Kayla Lowe, New Chapter Real Estate. NIRA as distributed by MLS GRID
- $235,0003 bd1 ba1.1k sqft5818 Springfield Ave, Portage, IN 46368For SaleMLS ID #843698, Zachary Sliwa, The Lyons Group Real Estate. NIRA as distributed by MLS GRID
- $249,9002 bd1 ba1.1k sqft622 E 54th Ave, Merrillville, IN 46410For SaleMLS ID #845152, Randall Hoyle, American Classic, Hoyle & Co.. NIRA as distributed by MLS GRID
- $239,9003 bd2 ba1k sqft3846 Schneider St, Lake Station, IN 46405For SaleMLS ID #843269, Jennifer Johnson-Denardo, Coldwell Banker Real Estate Gr. NIRA as distributed by MLS GRID
