Skip main navigation
Off market
  • $490,000

    628 Perkiomen Ave, Lansdale, PA 19446

    3beds
    1,418sqft
    SingleFamily
    Built in 1950
    9,147 Square Feet Lot
    $490,000 Zestimate®
    $346/sqft
    $2,797 Estimated rent

    Home value

    $490,000

    $466,000 - $515,000

    $2,797/mo

    Zestimate® history
    Loading
    Loading...

    Owner options

    List your home for rent

    $2,797/mo

    Rent Zestimate®

    Find your next renter with Zillow Rental Manager. Plus, with online applications, you can quickly screen prospective tenants – for free.

    Learn more

    $2,797/mo

    Rent Zestimate®

    Refinance and save

    $3,173/mo

    Est. payment

    Refinancing to a lower rate could help reduce your monthly payments and save thousands over the life of the loan.

    See today's rates

    $3,173/mo

    Est. payment

    Explore your selling options

    Work with a Zillow partner agent

    Leverage their expertise and Zillow's premium Showcase listings to get your home seen by more buyers.

    Get started

    List with your own agent

    Get your home in front of millions of buyers by listing it on Zillow.

    Learn how to do it

    Sell it yourself

    Take full control of how buyers see your home on Zillow by listing For Sale by Owner (FSBO).

    List your home

    What's special

    Welcome to your new home in the West Ward! This Cape Cod Cutie offers far more than what you see from the road! Upon entering the home, you are welcomed into a traditional floor plan with a large living room featuring a brick fireplace to keep you and your loved ones toasty warm on chilly nights. You'll enjoy many family meals in the separate dining room located next to the handsomely updated kitchen with an island breakfast bar and direct access to the tiered back patio. It's a great place to enjoy morning coffee and crossword puzzles! Moving past the conveniently located half bathroom off the kitchen is where you'll find the first of three bedrooms. Currently being used as a den, and perfect for a playroom or craft studio, this bedroom can be whatever your family needs. Upstairs two comfortably-sized bedrooms await, each with space-saving built-in cabinets, as well as a tastefully updated hall bathroom. But wait, there's more to explore in the fully finished basement! Beyond the laundry area is where all your family and friends will gather during holiday celebrations and get-togethers. Here you'll find a built-in bar and spacious family room with direct access to the backyard. Step outside and your eyes will not deceive you. Beyond the hot tub and the tired patio you'll surely notice the detached two-car garage and plenty of parking. One last bonus is the completely private office tucked away off of the family room. Located in the desirable North Penn School District, this house in this picturesque neighborhood is surely the one you've been waiting for. Act fast, because it'll be gone before you know it!

    This property is off market, which means it's not currently listed for sale or rent on Zillow. This may be different from what's available on other websites or public sources.

    Facts & features

    Interior

    Bedrooms & bathrooms
    • Bedrooms: 3
    • Bathrooms: 2
    • Full bathrooms: 1
    • 1/2 bathrooms: 1
    Heating
    • Forced air, Electric
    Cooling
    • Central
    Appliances
    • Included: Dishwasher, Dryer, Garbage disposal, Microwave
    Features
    • Ceiling Fan(s), Kitchen Island, Recessed Lighting, Built-Ins, Dining Area, Carpet, Wood Floors, Bar, Wet/Dry Bar, Entry Level Bedroom, Formal/Separate Dining Room, Upgraded Countertops, Floor Plan - Traditional, WhirlPool/HotTub, Tub Shower
    • Flooring: Hardwood
    • Basement: Y
    • Has fireplace: Yes
    Interior area
    • Total interior livable area: 1,418 sqft
    • Finished area below ground: 0

    Property

    Parking
    • Total spaces: 4
    • Parking features: Garage - Detached
    Features
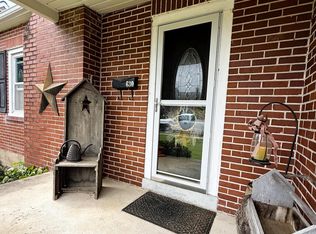
    • Exterior features: Brick
    • Has spa: Yes
    Lot
    • Size: 9,147 sqft
    Details
    • Parcel number: 110013044004
    • Special conditions: Standard

    Construction

    Type & style
    • Home type: SingleFamily
    • Architectural style: CAPE COD
    Condition
    • Year built: 1950

    Community & neighborhood

    Location
    • Region: Lansdale
    • Municipality: LANSDALE BORO

    Other

    Other facts
    • Heating: Forced Air
    • StoriesTotal: 1.5
    • Appliances: Dishwasher, Refrigerator, Disposal, Built-in Microwave, Dryer, Washer, Stainless Steel Appliance(s), Oven/Range - Electric
    • FireplaceYN: true
    • InteriorFeatures: Ceiling Fan(s), Kitchen Island, Recessed Lighting, Built-Ins, Dining Area, Carpet, Wood Floors, Bar, Wet/Dry Bar, Entry Level Bedroom, Formal/Separate Dining Room, Upgraded Countertops, Floor Plan - Traditional, WhirlPool/HotTub, Tub Shower
    • GarageYN: true
    • HeatingYN: true
    • CoolingYN: true
    • StructureType: Detached
    • ConstructionMaterials: Brick
    • OpenParkingSpaces: 2
    • SpecialListingConditions: Standard
    • ParkingFeatures: Driveway, On Street, Detached Garage, Garage Faces Side
    • CoveredSpaces: 2
    • Cooling: Central Air
    • BelowGradeFinishedArea: 0
    • ArchitecturalStyle: CAPE COD
    • Basement: Y
    • MlsStatus: Active
    • Municipality: LANSDALE BORO

    Price history

    DateEventPrice
    9/23/2020Sold$330,000$233/sqft
    Source: Public Record Report a problem
    7/22/2020Listed for sale$330,000$233/sqft
    Source: Keller Williams Real Estate-Montgomeryville #PAMC657164 Report a problem

    Public tax history

    YearProperty taxesTax assessment
    2025$6,115 +4.5%$140,910
    2024$5,850 $140,910
    2023$5,850 +9%$140,910
    2022$5,369 +4.2%$140,910
    2021$5,150 +2.4%$140,910
    2020$5,029 +2.4%$140,910
    2019$4,911 +5.6%$140,910
    2018$4,652 +2.7%$140,910
    2017$4,529 +1.8%$140,910
    2016$4,450 +5.9%$140,910
    2015$4,204 +1.6%$140,910
    2014$4,136 +1.3%$140,910
    2013$4,083 +1.3%$140,910
    2012$4,031 +7%$140,910
    2011$3,768 +2.4%$140,910
    2010$3,681 +3.2%$140,910
    2009$3,568 +7.9%$140,910
    2008$3,306 +2.6%--
    2007$3,221 +3%--
    2006$3,126 +2.5%--
    2005$3,049 +3.7%--
    2004$2,939 --
    2003$2,939 --
    2002$2,939 +9.4%--
    2000$2,687 +1.4%--
    1999$2,650 --

    Find assessor info on the county website

    Neighborhood: 19446

    Nearby schools

    GreatSchools rating
    Schools provided by the listing agent
    • Elementary: YORK AVENUE
    • Middle: PENNDALE
    • High: NORTH PENN SENIOR
    • District: NORTH PENN

    Source: The MLS. This data may not be complete. We recommend contacting the local school district to confirm school assignments for this home.

    Get a cash offer in 3 minutes
    Find out how much your home could sell for in as little as 3 minutes with a no-obligation cash offer.
    Estimated market value
    $490,000
    Get a cash offer in 3 minutes
    Find out how much your home could sell for in as little as 3 minutes with a no-obligation cash offer.
    Estimated market value
    $490,000