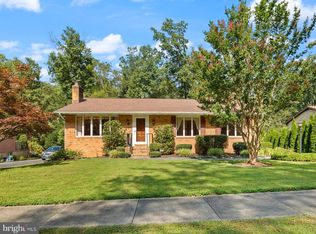
Santa said...Buy this house for yourself before someone else does! This one has in-law possibilities in the lower level for multi-generational living. In one of the most quintessential Bel Air neighborhoods, Ponderosa Estates, you will discover 628 Ponderosa Drive. This mid-century modern 4 bedroom, 3 full bath brick rancher is full of charm and character in the heart of everything Bel Air has to offer with over 3000 square feet of living space! As soon as you enter the home from the oversized covered front porch through double doors you will step into the vaulted living room with decorative beams and wood burning fireplace. They say the kitchen is the center of the home, this one is going to make you want to whip up a culinary delight on the Viking six burner gas cooktop, double ovens, stainless appliances, center island with small chopping sink with Quartz counters and loads of storage in the 42" cabinets with soft close drawers and doors. Off the kitchen is a sunny breakfast nook for casual meals and homework. Entertaining at this home flows right to the screened porch which is the perfect place to enjoy the beauty of this wooded and private backyard watching the seasons change. There is also a formal dining room with crown molding. The primary en-suite offers a walk in closet and full bath. The main level has an additional two bedrooms and hall bath. The finished lower level offers a 4th bedroom and full bath that is perfect for an au-pair or in-law suite, laundry closet, huge rec room with gas fireplace and access to the backyard, dedicated wet bar, private office room, along with storage and more storage in built-in closets. The wooded backyard has a Zen vibe to it as it gradually slopes down to a peaceful stream where the woods offer additional privacy. There is a patio that is covered. There is even a storage shed for bikes and outdoor equipment. The location of this home in highly desirable Bel Air Schools, just minutes from Upper Chesapeake Hospital, shopping, eateries, downtown Bel Air and I-95 make it convenient yet tucked away. BRAND NEW ROOF & Updated HVAC and water heater!
Sold for $480,000
$480,000
628 Ponderosa Dr, Bel Air, MD 21014
4beds
1,722sqft
Single Family Residence
Built in 1979
0.28 Acres Lot
$530,100 Zestimate®
$279/sqft
$2,849 Estimated rent
Home value
$530,100
$504,000 - $557,000
$2,849/mo
Zestimate® history
Owner options
List your home for rent
$2,849/mo
Rent Zestimate®
Find your next renter with Zillow Rental Manager. Plus, with online applications, you can quickly screen prospective tenants – for free.
$2,849/mo
Rent Zestimate®
Refinance and save
$2,960/mo
Est. payment
Refinancing to a lower rate could help reduce your monthly payments and save thousands over the life of the loan.
$2,960/mo
Est. payment
Explore your selling options
Work with a Zillow partner agent
Leverage their expertise and Zillow's premium Showcase listings to get your home seen by more buyers.
Get startedList with your own agent
Get your home in front of millions of buyers by listing it on Zillow.
Learn how to do itSell it yourself
Take full control of how buyers see your home on Zillow by listing For Sale by Owner (FSBO).
List your homeWhat's special
Center islandPrivate backyardBel airScreened porchSmall chopping sinkHuge rec roomLoads of storage
Zillow last checked:
Listing updated:
Listed by:
Laura Snyder 410-375-5779,
American Premier Realty, LLC,
Listing Team: Laura Snyder Home Group, Co-Listing Team: Laura Snyder Home Group,Co-Listing Agent: Tracy Csontos 410-207-8677,
American Premier Realty, LLC
Bought with:
Mike Maxwell, RSR003090
Keller Williams Gateway LLC
Source: Bright MLS,MLS#: MDHR2027456
Facts & features
Interior
Bedrooms & bathrooms
- Bedrooms: 4
- Bathrooms: 3
- Full bathrooms: 3
- Main level bathrooms: 2
- Main level bedrooms: 3
Rooms
- Room types: Living Room, Dining Room, Primary Bedroom, Bedroom 2, Bedroom 3, Bedroom 4, Kitchen, Family Room, Foyer, Breakfast Room, Other
Basement
- Area: 522
Heating
- Forced Air, Natural Gas
Cooling
- Central Air, Ceiling Fan(s), Electric
Appliances
- Included: Central Vacuum, Dishwasher, Dryer, Extra Refrigerator/Freezer, Microwave, Double Oven, Oven, Range Hood, Six Burner Stove, Refrigerator, Water Dispenser, Washer, Disposal, Gas Water Heater
- Laundry: Washer/Dryer Hookups Only
Features
- Kitchen - Gourmet, Kitchen Island, Dining Area, Primary Bath(s), Chair Railings, Crown Molding, Entry Level Bedroom, Bar, Recessed Lighting, Floor Plan - Traditional, Dry Wall, Vaulted Ceiling(s), Beamed Ceilings
- Doors: Six Panel, Sliding Glass
- Windows: Wood Frames, Screens, Window Treatments
- Basement: Connecting Stairway,Partial,Full,Finished,Heated,Interior Entry,Exterior Entry,Walk-Out Access
- Number of fireplaces: 2
- Fireplace features: Equipment, Mantel(s), Glass Doors
Interior area
- Total structure area: 2,244
- Total interior livable area: 1,722 sqft
- Finished area above ground: 1,722
Property
Parking
- Parking features: Off Street
Accessibility
- Accessibility features: None
Features
- Levels: Two
- Stories: 2
- Patio & porch: Deck, Patio, Porch, Screened
- Exterior features: Storage
- Pool features: None
Lot
- Size: 0.28 Acres
- Dimensions: 83.00 x
- Features: Backs to Trees, Stream/Creek, Wooded
Details
- Additional structures: Above Grade
- Parcel number: 1303084701
- Zoning: R2
- Special conditions: Standard
Construction
Type & style
- Home type: SingleFamily
- Architectural style: Ranch/Rambler
- Property subtype: Single Family Residence
Materials
- Brick
- Foundation: Block
- Roof: Asphalt
Condition
- Very Good
- New construction: No
- Year built: 1979
Utilities & green energy
- Sewer: Public Sewer
- Water: Public
Community & HOA
Community
- Security: Electric Alarm
- Subdivision: Fox Bow
HOA
- Has HOA: No
Location
- Region: Bel Air
Financial & listing details
- Price per square foot: $279/sqft
- Tax assessed value: $384,833
- Annual tax amount: $4,194
- Date on market: 12/1/2023
- Listing agreement: Exclusive Right To Sell
- Listing terms: Cash,Conventional,FHA,VA Loan
- Ownership: Fee Simple
Price history
| Date | Event | Price |
|---|---|---|
| 1/19/2024 | Sold | $480,000+0%$279/sqft |
Source:  Bright MLS #MDHR2027456 Report a problem Bright MLS #MDHR2027456 Report a problem | ||
| 12/14/2023 | Pending sale | $479,900$279/sqft |
Source: Bright MLS #MDHR2027456 Report a problem | ||
| 12/11/2023 | Price change | $479,900-2%$279/sqft |
Source: Bright MLS #MDHR2027456 Report a problem | ||
| 12/1/2023 | Listed for sale | $489,900+40.4%$284/sqft |
Source: Bright MLS #MDHR2027456 Report a problem | ||
| 5/28/2015 | Sold | $349,000-0.3%$203/sqft |
Source: Public Record Report a problem | ||
| 3/4/2015 | Listed for sale | $350,000$203/sqft |
Source: American Premier Realty LLC #HR8566320 Report a problem | ||
Public tax history
| Year | Property taxes | Tax assessment |
|---|---|---|
| 2025 | $4,618 +4.8% | $423,700 +4.8% |
| 2024 | $4,406 +5.1% | $404,267 +5% |
| 2023 | $4,194 +5.3% | $384,833 +5.3% |
| 2022 | $3,982 -2.6% | $365,400 +1.7% |
| 2021 | $4,091 +0.5% | $359,133 +1.8% |
| 2020 | $4,072 +1.8% | $352,867 +1.8% |
| 2019 | $4,000 +5.5% | $346,600 +5.5% |
| 2018 | $3,791 -5.2% | $328,467 -5.2% |
| 2017 | $4,000 | $346,600 +18.6% |
| 2016 | -- | $292,200 |
| 2015 | -- | $292,200 |
| 2014 | $3,406 | $292,200 -1.9% |
| 2013 | -- | $297,800 |
| 2012 | -- | $297,800 |
| 2011 | -- | $297,800 -19.7% |
| 2010 | -- | $370,900 +8.6% |
| 2009 | -- | $341,566 +9.4% |
| 2008 | -- | $312,233 +10.4% |
| 2007 | -- | $282,900 +11.4% |
| 2006 | -- | $253,900 +12.9% |
| 2005 | -- | $224,900 +14.8% |
| 2004 | -- | $195,900 +4% |
| 2003 | -- | $188,382 +4.2% |
| 2002 | -- | $180,866 +4.3% |
| 2001 | -- | $173,350 |
Find assessor info on the county website
Neighborhood: 21014
Nearby homes
- $204,0004 bd3 ba3.3k sqft700 Ponderosa Dr, Bel Air, MD 21014Sold
- $503,2004 bd3 ba1.7k sqft626 Ponderosa Dr, Bel Air, MD 21014Off Market
- $499,4003 bd3 ba1.8k sqft624 Ponderosa Dr, Bel Air, MD 21014Off Market
- $460,0003 bd3 ba1.5k sqft702 Ponderosa Dr, Bel Air, MD 21014Sold
- $490,000-- bd2 ba1.5k sqft601 Deep Ridge Rd, Bel Air, MD 21014Sold
- $430,0003 bd3 ba2.5k sqft600 Deep Ridge Rd, Bel Air, MD 21014Sold
- $22,100-- bd-- ba-- sqftTollgate Rd, Bel air, MD 21014Off Market
- $456,400-- bd2 ba1.8k sqft704 Ponderosa Dr, Bel Air, MD 21014Off Market
Nearby schools
GreatSchools rating
- 8/10Homestead/Wakefield Elementary SchoolGrades: PK-5Distance: 1.1 mi
- 8/10Bel Air Middle SchoolGrades: 6-8Distance: 1.1 mi
- 5/10Bel Air High SchoolGrades: 9-12Distance: 1.3 mi
Schools provided by the listing agent
- High: Bel Air
- District: Harford County Public Schools
Source: Bright MLS. This data may not be complete. We recommend contacting the local school district to confirm school assignments for this home.
Get a cash offer in 3 minutes
Find out how much your home could sell for in as little as 3 minutes with a no-obligation cash offer.
Estimated market value
$530,100
Get a cash offer in 3 minutes
Find out how much your home could sell for in as little as 3 minutes with a no-obligation cash offer.
Estimated market value
$530,100
- Maryland
- Harford County
- Bel Air
- 21014
- 628 Ponderosa Dr
Nearby cities
Nearby zip codes
Other Bel Air Topics
