Skip main navigation
Off market
  • $304,200

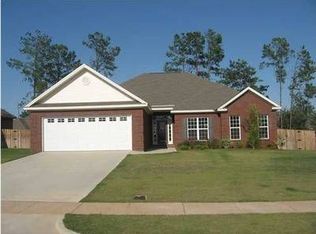
    628 Prairieview Dr, Prattville, AL 36067

    4beds
    1,911sqft
    Single Family Residence
    Built in ----
    -- sqft lot
    $304,200 Zestimate®
    $159/sqft
    $2,015 Estimated rent

    Home value

    $304,200

    $289,000 - $319,000

    $2,015/mo

    Zestimate® history
    Loading
    Loading...

    Owner options

    List your home for rent

    $2,015/mo

    Rent Zestimate®

    Find your next renter with Zillow Rental Manager. Plus, with online applications, you can quickly screen prospective tenants – for free.

    Learn more

    $2,015/mo

    Rent Zestimate®

    Refinance and save

    $1,357/mo

    Est. payment

    Refinancing to a lower rate could help reduce your monthly payments and save thousands over the life of the loan.

    See today's rates

    $1,357/mo

    Est. payment

    Explore your selling options

    Work with a Zillow partner agent

    Leverage their expertise and Zillow's premium Showcase listings to get your home seen by more buyers.

    Get started

    List with your own agent

    Get your home in front of millions of buyers by listing it on Zillow.

    Learn how to do it

    Sell it yourself

    Take full control of how buyers see your home on Zillow by listing For Sale by Owner (FSBO).

    List your home

    What's special

    Fully privacy-fenced yardSunny breakfast nookCovered front porch

    Experience the perfect blend of comfort and convenience in this spacious 4-bedroom, 2-bathroom home. Perfectly situated for families and commuters alike, this property is just 3 minutes from Prattville High School and offers a quick, 25-minute drive to Maxwell AFB. The home is ideally located backing up to Upper Kingston Park, providing easy access to green space right from your backyard. Interior Highlights: Modern Flooring: Features stylish luxury vinyl plank in the living areas and hallways, durable tile in the kitchen and baths, and like-new carpet in the bedrooms. Open-Concept Living: The spacious living room flows seamlessly into the dining areaframed by elegant columnsand opens directly to the kitchen's breakfast bar and sunny breakfast nook. Chef's Kitchen: Fully equipped with an electric range, microwave, dishwasher, double-door refrigerator, and a dedicated pantry. Privacy-Focused Layout: The split floor plan ensures the Master Suite remains a private retreat, tucked away from the three guest bedrooms. Luxury Master Suite: Features a massive walk-in closet with custom-built organizers, double vanities, a garden tub, a separate shower, and a private toilet closet. Guest Ready: The secondary bathroom also features double vanities, perfect for busy mornings. Exterior & Storage: Outdoor Living: Relax on the covered front porch or enjoy the ultimate backyard setup: a covered back porch leading to a unique upper and lower deck systemperfect for overlooking the park. Functional Backyard: The fully privacy-fenced yard includes a convenient lean-to for covered storage of lawnmowers, bikes, or outdoor gear. Garage & Parking: A 2-car garage features a built-in workbench and two attic access points. An additional 2-car parking pad ensures plenty of space for vehicles. Lease Details: Pet Policy: Pets up to 50 lbs allowed with a $200 deposit per pet (maximum of 2 pets). Tenant Responsibilities: Tenants are responsible for all utilities, yard maintenance, pest control, and air filters. Note: We do not participate in the Section 8 program.

    This property is off market, which means it's not currently listed for sale or rent on Zillow. This may be different from what's available on other websites or public sources.

    Zillow last checked:

    Listing updated:

    Source: Zillow Rentals

    Facts & features

    Interior

    Bedrooms & bathrooms
    • Bedrooms: 4
    • Bathrooms: 2
    • Full bathrooms: 2
    Features
    • Walk In Closet
    Interior area
    • Total interior livable area: 1,911 sqft

    Property

    Parking
    • Details: Contact manager
    Features
    • Exterior features: No Utilities included in rent, Walk In Closet
    Details
    • Parcel number: 1009321000003019

    Construction

    Type & style
    • Home type: SingleFamily
    • Property subtype: Single Family Residence

    Community & neighborhood

    Location
    • Region: Prattville

    HOA & financial

    Other fees
    • Deposit fee: $2,000

    Price history

    DateEventPrice
    4/14/2026Listing removed$2,000$1/sqft
    Source: Zillow Rentals Report a problem
    4/13/2026Listed for rent$2,000$1/sqft
    Source: Zillow Rentals Report a problem
    7/19/2021Listing removed--
    Source: MAAR #498588 Report a problem
    7/7/2021Contingent$249,900$131/sqft
    Source: MAAR #498588 Report a problem
    7/3/2021Listed for sale$249,900$131/sqft
    Source: MAAR #498588 Report a problem

    Public tax history

    YearProperty taxesTax assessment
    2024$788 +7.3%$26,740 +7%
    2023$734 +3.4%$25,000 +3.2%
    2022$710 -47.3%$24,220 -44.2%
    2021$1,346 +1.4%$43,420 +1.4%
    2020$1,327 $42,820 +3.2%
    2019$1,327 +3.2%$41,500 -0.9%
    2018$1,287 +3.5%$41,860 +4.4%
    2017$1,242 +3.2%$40,080
    2015$1,203 --
    2014$1,203 -1.5%$39,420 -4.1%
    2013$1,222 -8.9%$41,100 -5%
    2012$1,341 -2.5%$43,260 -2.5%
    2011$1,376 0%$44,380 0%
    2010$1,376 -1.3%$44,400 -1.3%
    2009$1,395 +91.7%$45,000 +91.7%
    2008$728 +235.4%$23,480 +235.4%
    2007$217 +10.7%$7,000
    2006$196 +27.3%$7,000 +27.3%
    2005$154 $5,500

    Find assessor info on the county website

    Neighborhood: 36067

    Nearby schools

    GreatSchools rating
    Get pre-qualified for a loan
    At Zillow Home Loans, we can pre-qualify you in as little as 5 minutes with no impact to your credit score.

    An equal housing lender. NMLS #10287.

    Sell for more on Zillow
    Get a Zillow Showcase℠ listing at no additional cost and you could sell for .
    $304,200
    2% more
    +$6,084
    With Zillow Showcase(estimated)
    $310,284