Skip main navigation
Active
  • Price cut: $11K (8/13)
    $655,000

    628 Primrose Ln, Schaumburg, IL 60194

    4beds
    2,700sqft
    : 
    $4,933/mo
    Get pre-qualified
    Single Family Residence
    Built in 1976
    6,098 Square Feet Lot
    $-- Zestimate®
    $243/sqft
    $-- HOA

    What's special

    Three spacious bedroomsFully fenced backyardSpacious family roomBreakfast areaQuality renovationsSurrounded by mature treesPark-like atmosphere
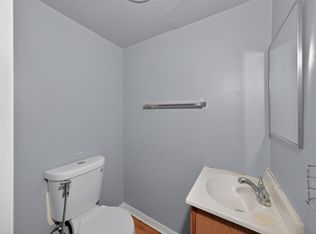
    This is 2600 Sq Ft beautiful home that offers the perfect blend of spacious living, indoor-outdoor entertaining, and a peaceful natural setting. The fully fenced backyard is your own private retreat, surrounded by mature trees that create a park-like atmosphere. Whether you enjoy gardening, relaxing with morning coffee, watching birds, spending time with pets, or simply unwinding in nature, this backyard is designed to enjoy the best of the 4 season spectrum advantages of Chicago. Just off the family room, the large deck creates a seamless extension of your living space. A wall-mounted shade/gazebo provides the perfect spot to relax on warm summer days, entertain friends, work remotely outdoors, or enjoy your favorite sporting events on TV. The thoughtfully expanded kitchen, which incorporates the breakfast area, flows effortlessly into the spacious family room, deck, and offers entrance to lower level basement. Combined with the adjoining living and dining areas, the open layout ( 950 Sq Ft Hardwoord floor and 400 Sq Ft for Deck) offers exceptional flexibility for everyday living and makes hosting family gatherings or larger celebrations comfortable and enjoyable. At upper level (1150 Sq Ft with Pergo Floor) include the spacious master bedroom that includes a walk-in closet and full bath. Additional three spacious bedrooms share an additional full bath and are fully remodeled. The finished lower level (600 Sq Ft Attractive Vinyl Flooring) offers incredible versatility. Whether you're envisioning a home gym, recreation room, media room, music studio, home office, meditation space, or the ultimate game and karaoke room, this expansive area can easily adapt to your lifestyle. This move in ready home has been updated with quality renovations, remodeled bathrooms and cabinets. The appliances are recently installed (2025). The roof, heater and washer/dryer are new (2026). If you're looking for a home that combines generous living spaces, outstanding entertaining areas, and a tranquil backyard setting, this one is a must-see. Come see this wonderful home for yourself-you won't be disappointed!
    36 days
    936
    17

    Likely to sell faster than

    Zillow last checked:

    Listing updated:

    Listed by:

    Ryan Cherney (630)862-5181,

    Circle One Realty

    Source: MRED as distributed by MLS GRID,MLS#: 12713835MLS Logo

      Facts & features

      Interior

      Bedrooms & bathrooms
      • Bedrooms: 4
      • Bathrooms: 3
      • Full bathrooms: 2
      • 1/2 bathrooms: 1
      Rooms
      • Room types: Recreation Room, Utility Room-Lower Level
      Primary bedroom
      • Features: Bathroom (Full)
      • Level: Second
      • Area: 260 Square Feet
      • Dimensions: 13X20
      Bedroom 2
      • Level: Second
      • Area: 216 Square Feet
      • Dimensions: 18X12
      Bedroom 3
      • Level: Second
      • Area: 168 Square Feet
      • Dimensions: 12X14
      Bedroom 4
      • Level: Second
      • Area: 168 Square Feet
      • Dimensions: 12X14
      Dining room
      • Features: Flooring (Hardwood)
      • Level: Main
      • Area: 144 Square Feet
      • Dimensions: 12X12
      Family room
      • Features: Flooring (Hardwood)
      • Level: Main
      • Area: 240 Square Feet
      • Dimensions: 12X20
      Kitchen
      • Features: Flooring (Hardwood)
      • Level: Main
      • Area: 180 Square Feet
      • Dimensions: 10X18
      Laundry
      • Level: Basement
      • Area: 96 Square Feet
      • Dimensions: 8X12
      Living room
      • Features: Flooring (Hardwood), Window Treatments (Curtains/Drapes)
      • Level: Main
      • Area: 192 Square Feet
      • Dimensions: 16X12
      Recreation room
      • Level: Basement
      • Area: 540 Square Feet
      • Dimensions: 45X12
      Other
      • Level: Basement
      • Area: 120 Square Feet
      • Dimensions: 10X12
      Heating
      • Natural Gas
      Cooling
      • Central Air
      Appliances
      • Included: Range, Microwave, Dishwasher, Refrigerator
      Features
      • Flooring: Hardwood, Laminate
      • Basement: Finished,Full
      • Number of fireplaces: 1
      • Fireplace features: Family Room
      Interior area
      • Total structure area: 2,700
      • Total interior livable area: 2,700 sqft

      Property

      Parking
      • Total spaces: 2
      • Parking features: Concrete, Yes, Garage Owned, Attached, Garage
      • Attached garage spaces: 2
      Accessibility
      • Accessibility features: No Disability Access
      Features
      • Stories: 2
      • Patio & porch: Deck, Porch
      • Fencing: Fenced
      Lot
      • Size: 6,098 Square Feet
      Details
      • Additional structures: Shed(s)
      • Parcel number: 07184080160000
      • Special conditions: None

      Construction

      Type & style
      • Home type: SingleFamily
      • Architectural style: Colonial
      • Property subtype: Single Family Residence
      Materials
      • Brick
      • Foundation: Concrete Perimeter
      • Roof: Asphalt
      Condition
      • New construction: No
      • Year built: 1976

      Utilities & green energy

      • Sewer: Public Sewer
      • Water: Lake Michigan

      Community & HOA

      HOA
      • Services included: None
      Location
      • Region: Schaumburg

      Financial & listing details

      • Price per square foot: $243/sqft
      • Tax assessed value: $380,000
      • Annual tax amount: $9,716
      • Date on market: 7/23/2026
      • Ownership: Fee Simple

        Estimated market value

        Not available

        Estimated sales range

        Not available

        Not available

        Price history

        DateEventPrice
        8/13/2026Price change$655,000-1.7%$243/sqft
        Source: MRED as distributed by MLS GRID #12713835 Report a problem
        7/29/2026Price change$666,000-1.6%$247/sqft
        Source: MRED as distributed by MLS GRID #12713835 Report a problem
        7/23/2026Listed for sale$677,000+102.7%$251/sqft
        Source: MRED as distributed by MLS GRID #12713835 Report a problem
        11/29/2007Sold$334,000-4.6%$124/sqft
        Source: MRED as distributed by MLS GRID #06646766 Report a problem
        10/18/2005Sold$350,000$130/sqft
        Source: Public Record Report a problem

        Public tax history

        YearProperty taxesTax assessment
        2024$10,098 +3.9%$38,000
        2023$9,716 +3.4%$38,000
        2022$9,393 +12.1%$38,000 +22.7%
        2021$8,381 +0.9%$30,982
        2020$8,305 0%$30,982 -10%
        2019$8,308 +0.8%$34,425 +11.4%
        2018$8,242 +1.4%$30,899
        2017$8,130 +3.6%$30,899
        2016$7,845 +2.9%$30,899 +9.9%
        2015$7,627 +0.9%$28,117
        2014$7,559 +2.9%$28,117
        2013$7,348 +2.8%$28,117 -4.9%
        2012$7,149 +3%$29,563
        2011$6,939 -1.7%$29,563
        2010$7,061 +4.6%$29,563 -16.5%
        2009$6,751 -1.2%$35,396 -4%
        2008$6,832 +2.6%$36,870
        2007$6,659 +13.4%$36,870 +25.4%
        2006$5,871 +1.1%$29,395
        2005$5,808 +31.6%$29,395
        2004$4,413 +0.1%$29,395 +20%
        2003$4,407 +4.9%$24,493
        2002$4,203 +13.6%$24,493
        2001$3,700 +2.3%$24,493 +17.4%
        2000$3,616 -0.2%$20,867
        1999$3,623 $20,867
        Find assessor info on the county website

        Monthly payment

        Est. payment

        Payment breakdown

        Explore the cost of this home by adjusting the details. Changes won't be saved.
        All calculations are estimates and provided by Zillow, Inc. for informational purposes only. Actual amounts may vary.
        HOA fees may include property taxes on listings classified as Co-Ops. Contact the listing agent and/or owner for fee details.
        See how much you could borrow to make a competitive offer.

        Climate risks

        Neighborhood: 60194

        Getting around

        49 / 100
        Car-Dependent

        Nearby schools

        GreatSchools rating
        Schools provided by the listing agent
        • Elementary: Blackwell Elementary School
        • Middle: Jane Addams Junior High School
        • High: Schaumburg High School
        • District: 54

        Source: MRED as distributed by MLS GRID. This data may not be complete. We recommend contacting the local school district to confirm school assignments for this home.

        A local agent can set up tours, give advice and negotiate with sellers.

        A local lender can help you make sure your offer is ready when you are.

        Browse local experts