Welcome to your private paradise in the coveted Union Lake community of Woodland Shores. This custom-built, two-story colonial home exudes charm and comfort, boasting four bedrooms, two and a half baths, and a generous 2,700 square feet of living space. Situated amidst a forest of majestic oaks and pines, this residence offers the best of both worlds—a tranquil country living just a stone's throw away from the shores of Union Lake yet close to all of the local amenities. Step inside the double-door entryway to discover a spacious family room with a cozy wood-burning fireplace, luxury vinyl planking flooring, and a sliding door leading to the backyard patio—a perfect spot for enjoying the serene surroundings. Entertain with ease in the full-size separate dining room, conveniently located off the kitchen with pantry/kitchen access. The expansive eat-in kitchen boasts ample cabinet and counter space, making meal preparation a breeze. The main floor also boasts a convenient laundry room and office. Retreat upstairs to the roomy primary bedroom suite featuring a large walk-in closet and a remodeled master bathroom, offering a luxurious escape after a long day. There are three additional spacious bedrooms, and a large attic accessible from the guest bedroom that provide plenty of space for work and relaxation. Outside, the screened-in back porch beckons for semi-outdoor relaxation, while the secluded, forested backyard boasts a large outdoor paver patio overlooking a perennial flower garden—ideal for enjoying the beauty of nature. Mature landscaping in front and back yards ensures privacy and curb appeal, while aluminum backyard fencing provides safety for kids and pets. With a two-year-old roof, an on-demand water heater, two zoned natural gas forced air heat, an underground sprinkler system, public water and sewer, and easy access to Routes 47 and 55, schools, and shopping, this home offers the perfect blend of convenience and tranquility. Just a short walk to the Union Lake Sailing and Tennis Club as well as other lake access points. Don't miss the opportunity to make this dream home yours!
Sold for $400,000
$400,000
628 Quail Dr, Millville, NJ 08332
4beds
2,645sqft
Single Family Residence
Built in 1985
0.45 Acres Lot
$447,800 Zestimate®
$151/sqft
$3,094 Estimated rent
Home value
$447,800
$425,000 - $470,000
$3,094/mo
Zestimate® history
Owner options
List your home for rent
$3,094/mo
Rent Zestimate®
Find your next renter with Zillow Rental Manager. Plus, with online applications, you can quickly screen prospective tenants – for free.
$3,094/mo
Rent Zestimate®
Refinance and save
$2,807/mo
Est. payment
Refinancing to a lower rate could help reduce your monthly payments and save thousands over the life of the loan.
$2,807/mo
Est. payment
Explore your selling options
Work with a Zillow partner agent
Leverage their expertise and Zillow's premium Showcase listings to get your home seen by more buyers.
Get startedList with your own agent
Get your home in front of millions of buyers by listing it on Zillow.
Learn how to do itSell it yourself
Take full control of how buyers see your home on Zillow by listing For Sale by Owner (FSBO).
List your homeWhat's special
Zillow last checked:
Listing updated:
Listed by:
W. Scott Sheppard 856-207-9393,
BHHS Fox & Roach-Vineland,
Listing Team: The Scott Sheppard Team
Bought with:
W. Scott Sheppard, 122062
BHHS Fox & Roach-Vineland
Source: Bright MLS,MLS#: NJCB2017970
Facts & features
Interior
Bedrooms & bathrooms
- Bedrooms: 4
- Bathrooms: 3
- Full bathrooms: 2
- 1/2 bathrooms: 1
- Main level bathrooms: 1
Rooms
- Room types: Living Room, Dining Room, Primary Bedroom, Bedroom 2, Bedroom 3, Bedroom 4, Kitchen, Family Room
Basement
- Area: 0
Heating
- Forced Air, Natural Gas
Cooling
- Central Air, Ceiling Fan(s), Natural Gas
Appliances
- Included: Refrigerator, Oven/Range - Electric, Dishwasher, Microwave, Washer, Dryer, Gas Water Heater
- Laundry: Main Level
Features
- Ceiling Fan(s), Formal/Separate Dining Room, Eat-in Kitchen, Dry Wall
- Flooring: Ceramic Tile, Carpet, Wood, Laminate
- Windows: Insulated Windows
- Has basement: No
- Number of fireplaces: 1
- Fireplace features: Brick, Wood Burning
Interior area
- Total structure area: 2,645
- Total interior livable area: 2,645 sqft
- Finished area above ground: 2,645
- Finished area below ground: 0
Property
Parking
- Total spaces: 6
- Parking features: Garage Faces Front, Garage Door Opener, Asphalt, Attached, Driveway
- Attached garage spaces: 2
- Uncovered spaces: 4
Accessibility
- Accessibility features: None
Features
- Levels: Two
- Stories: 2
- Patio & porch: Patio, Screened, Porch
- Exterior features: Street Lights, Underground Lawn Sprinkler
- Pool features: None
- Fencing: Aluminum
- Frontage length: Road Frontage: 100
Lot
- Size: 0.45 Acres
- Dimensions: 100.00 x 196.00
- Features: Front Yard, No Thru Street, Rear Yard
Details
- Additional structures: Above Grade, Below Grade
- Parcel number: 100023600099
- Zoning: RES
- Special conditions: Standard
Construction
Type & style
- Home type: SingleFamily
- Architectural style: Traditional
- Property subtype: Single Family Residence
Materials
- Frame
- Foundation: Slab
- Roof: Pitched
Condition
- New construction: No
- Year built: 1985
Utilities & green energy
- Electric: 150 Amps
- Sewer: Public Sewer
- Water: Public
- Utilities for property: Cable
Community & HOA
Community
- Subdivision: Woodland Shores
HOA
- Has HOA: No
Location
- Region: Millville
- Municipality: MILLVILLE CITY
Financial & listing details
- Price per square foot: $151/sqft
- Tax assessed value: $208,700
- Annual tax amount: $8,122
- Date on market: 5/14/2024
- Listing agreement: Exclusive Right To Sell
- Listing terms: Cash,Conventional,FHA,VA Loan
- Inclusions: Refrigerator, Electric Stove, Dishwasher, Built-in Microwave, Washer, Dryer, Garage Refrigerator, 2 Swing Sets
- Ownership: Fee Simple
- Road surface type: Paved
Price history
| Date | Event | Price |
|---|---|---|
| 7/19/2024 | Sold | $400,000+2.6%$151/sqft |
Source:  Bright MLS #NJCB2017970 Report a problem Bright MLS #NJCB2017970 Report a problem | ||
| 6/26/2024 | Pending sale | $389,900$147/sqft |
Source: Bright MLS #NJCB2017970 Report a problem | ||
| 5/14/2024 | Listed for sale | $389,900+194.7%$147/sqft |
Source: Bright MLS #NJCB2017970 Report a problem | ||
| 3/6/1997 | Sold | $132,300$50/sqft |
Source: Public Record Report a problem | ||
Public tax history
| Year | Property taxes | Tax assessment |
|---|---|---|
| 2025 | $8,191 | $208,700 |
| 2024 | $8,191 +0.8% | $208,700 |
| 2023 | $8,123 +2.7% | $208,700 |
| 2022 | $7,912 +116.7% | $208,700 |
| 2021 | $3,652 -51.5% | $208,700 |
| 2020 | $7,528 +7.1% | $208,700 |
| 2019 | $7,031 | $208,700 |
| 2018 | $7,031 +2.2% | $208,700 |
| 2017 | $6,879 +2.3% | $208,700 |
| 2016 | $6,724 -10.7% | $208,700 |
| 2015 | $7,528 +1.4% | $208,700 -10.5% |
| 2014 | $7,423 +1.5% | $233,200 |
| 2013 | $7,311 -0.8% | $233,200 |
| 2012 | $7,369 -1.7% | $233,200 |
| 2011 | $7,500 +5.5% | $233,200 |
| 2010 | $7,106 +0.7% | $233,200 |
| 2009 | $7,054 +1.1% | $233,200 |
| 2008 | $6,980 | $233,200 |
| 2007 | -- | $233,200 |
| 2006 | -- | $233,200 |
| 2005 | -- | $233,200 +87.6% |
| 2003 | -- | $124,300 |
| 2002 | -- | $124,300 |
| 2001 | -- | $124,300 |
Find assessor info on the county website
Neighborhood: 08332
Nearby homes
- $436,7004 bd3 ba2.3k sqft624 Quail Dr, Millville, NJ 08332Off Market
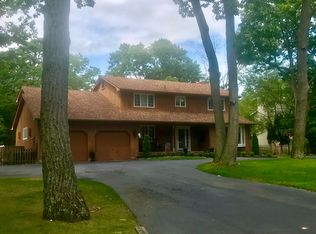
- $394,900-- bd3 ba2k sqft632 Quail Dr, Millville, NJ 08332Off Market
- $467,3003 bd3 ba2.9k sqft633 Dove Dr, Millville, NJ 08332Off Market
- $453,1004 bd3 ba2.5k sqft620 Quail Dr, Millville, NJ 08332Off Market
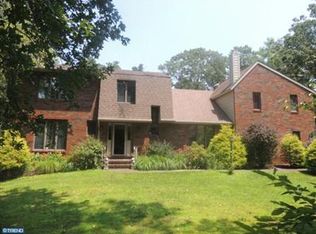
- $529,600-- bd3 ba2.5k sqft637 Quail Dr, Millville, NJ 08332Off Market
- $432,5003 bd3 ba1.8k sqft629 Quail Dr, Millville, NJ 08332Off Market
- $412,8004 bd3 ba2.7k sqft629 Dove Dr, Millville, NJ 08332Off Market
- $529,9004 bd3 ba2.2k sqft625 Dove Dr, Millville, NJ 08332For Sale
Nearby schools
GreatSchools rating
- 4/10Mount Pleasant Elementary SchoolGrades: K-5Distance: 1 mi
- 3/10Lakeside Middle SchoolGrades: 6-8Distance: 0.6 mi
- 3/10Millville Senior High SchoolGrades: 9-12Distance: 1.9 mi
Schools provided by the listing agent
- Elementary: Mount Pleasant School
- Middle: Lakeside
- High: Millville Senior
Source: Bright MLS. This data may not be complete. We recommend contacting the local school district to confirm school assignments for this home.
Get a cash offer in 3 minutes
Find out how much your home could sell for in as little as 3 minutes with a no-obligation cash offer.
Estimated market value
$447,800
Get a cash offer in 3 minutes
Find out how much your home could sell for in as little as 3 minutes with a no-obligation cash offer.
Estimated market value
$447,800
- New Jersey
- Cumberland County
- Millville
- 08332
- 628 Quail Dr
Nearby cities
Nearby neighborhoods
Nearby zip codes
Other Millville Topics
