Skip main navigation
Active
  • $270,000

    628 Quarter Ave, Buda, TX 78610

    4beds
    1,912sqft
    : 
    $1,933/mo
    Get pre-qualified
    Single Family Residence
    Built in 2008
    7,405 Square Feet Lot
    $265,900 Zestimate®
    $141/sqft
    $37/mo HOA

    What's special

    Updated vanitiesFormal dining roomCovered patioRenovated kitchenQuiet low-traffic cul-de-sac streetQuartz island countertopOversized lot
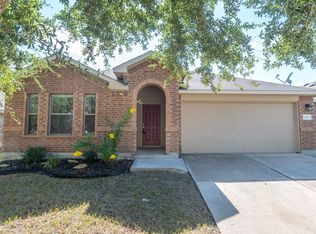
    Located on a quiet, low-traffic cul-de-sac street with mature trees in Shadow Creek, this home sits on an oversized lot. A formal dining room greets you at the entry, leading into a renovated kitchen featuring olive-toned cabinetry, a quartz island countertop, and a butcher block accent counter. The primary suite includes an updated walk-in shower with glass door and modern tile, and both bathrooms have updated vanities. Upgraded flooring runs throughout the common areas, including the primary suite. Outside, the level, fully re-fenced backyard offers a covered patio and gazebo. Shadow Creek amenities include a community pool, splash pad, trails, playgrounds, and sports courts. Zoned to Hays CISD, with easy access to I-35 and shopping/dining in Buda and Kyle.
    2 days
    |
    270
    |
    36
    |

    Zillow last checked:

    Listing updated:

    Listed by:

    Sandra Rodriguez (512) 589-3007,

    eXp Realty, LLC (888) 519-7431

    Source: Unlock MLS,MLS#: 8920129MLS Logo

      Facts & features

      Interior

      Bedrooms & bathrooms
      • Bedrooms: 4
      • Bathrooms: 2
      • Full bathrooms: 2
      • Main level bedrooms: 4
      Primary bedroom
      • Features: Ceiling Fan(s), CRWN
      • Level: First
      Bedroom
      • Features: Ceiling Fan(s)
      • Level: Main
      Bedroom
      • Features: Ceiling Fan(s)
      • Level: Main
      Bedroom
      • Features: Ceiling Fan(s)
      • Level: Main
      Primary bathroom
      • Features: Double Vanity, Walk-In Closet(s), Walk-in Shower
      • Level: Main
      Bathroom
      • Features: Full Bath
      • Level: Main
      Heating
      • Central, Natural Gas
      Cooling
      • Ceiling Fan(s), Central Air, Electric
      Appliances
      • Included: Dishwasher, Disposal, Gas Cooktop, Microwave, Oven, Gas Water Heater
      Features
      • Ceiling Fan(s), Quartz Counters, Crown Molding, Double Vanity
      • Flooring: Vinyl
      • Windows: Blinds
      Interior area
      • Total interior livable area: 1,912 sqft
      Video & virtual tour

      Property

      Parking
      • Total spaces: 2
      • Parking features: Concrete, Garage
      • Garage spaces: 2
      Accessibility
      • Accessibility features: None
      Features
      • Levels: One
      • Stories: 1
      • Patio & porch: Covered, Front Porch, Rear Porch
      • Exterior features: None
      • Pool features: None
      • Fencing: Back Yard, Fenced, Gate, Wood
      • Has view: Yes
      • View description: None
      • Waterfront features: None
      Lot
      • Size: 7,405 Square Feet
      • Features: Back Yard, Curbs, Front Yard, Gentle Sloping, Interior Lot, Landscaped, Public Maintained Road, Sprinkler - Automatic, Sprinkler - Back Yard, Sprinklers In Front, Sprinkler - In-ground, Sprinkler - Side Yard, Subdivided, Trees-Medium (20 Ft - 40 Ft)
      Details
      • Additional structures: None
      • Parcel number: 117648000I137002
      • Special conditions: Standard

      Construction

      Type & style
      • Home type: SingleFamily
      • Property subtype: Single Family Residence
      Materials
      • Foundation: Slab
      • Roof: Asphalt, Shingle
      Condition
      • Resale
      • New construction: No
      • Year built: 2008

      Utilities & green energy

      • Sewer: Municipal Utility District (MUD)
      • Water: Municipal Utility District (MUD)
      • Utilities for property: Cable Available, Electricity Connected, Internet-Cable, Natural Gas Connected, Phone Available, Sewer Connected, Underground Utilities, Water Connected

      Community & HOA

      Community
      • Features: Cluster Mailbox, Curbs, Dog Park, Playground, Pool, Property Manager On-Site, Sidewalks, Street Lights
      • Subdivision: Shadow Creek Ph 2 Sec 2
      HOA
      • Has HOA: Yes
      • Services included: Common Area Maintenance
      • HOA fee: $110 quarterly
      • HOA name: Hays Shadow Creek Development
      Location
      • Region: Buda

      Financial & listing details

      • Price per square foot: $141/sqft
      • Tax assessed value: $298,236
      • Annual tax amount: $5,269
      • Date on market: 8/17/2026
      • Listing terms: Cash,Conventional,FHA,VA Loan
      • Electric utility on property: Yes

        Estimated market value

        $265,900

        $253,000 - $279,000

        $2,029/mo

        Price history

        DateEventPrice
        8/17/2026Listed for sale$270,000+63.7%$141/sqft
        Source: Unlock MLS #8920129 Report a problem
        5/20/2014Sold--
        Source: Agent Provided Report a problem
        3/25/2013Sold--
        Source: Agent Provided Report a problem
        3/5/2013Pending sale$164,900$86/sqft
        Source: ZipRealty, Inc. #3137642 Report a problem
        3/2/2013Listed for sale$164,900-5.8%$86/sqft
        Source: ZipRealty, Inc. #3137642 Report a problem
        8/17/2012Listing removed$175,000$92/sqft
        Source: Coldwell Banker United, Realtors #2493140 Report a problem
        5/10/2012Listed for sale$175,000$92/sqft
        Source: Coldwell Banker United, Realtors #2493140 Report a problem

        Public tax history

        YearProperty taxesTax assessment
        2025-- $298,236 -3.3%
        2024$5,868 +14.9%$308,570 +10%
        2023$5,106 -17.6%$280,518 +10%
        2022$6,198 -3.4%$255,016
        2021$6,416 +7.2%--
        2020$5,985 -4.7%$210,757 -2.3%
        2019$6,281 +3.4%$215,730 +4.8%
        2018$6,074 -2.1%$205,880 -1.1%
        2017$6,203 +6.8%$208,160 +6.9%
        2016$5,807 +28.5%$194,760 +8.6%
        2015$4,520 $179,320 +26%
        2014$4,520 $142,360 +6.5%
        2013-- $133,680
        2012-- $133,680 -2.7%
        2011-- $137,460
        2010-- $137,460 +25.9%
        2009-- $109,160 +627.7%
        2007-- $15,000
        Find assessor info on the county website

        Monthly payment

        Est. payment

        Payment breakdown

        Explore the cost of this home by adjusting the details. Changes won't be saved.
        All calculations are estimates and provided by Zillow, Inc. for informational purposes only. Actual amounts may vary.
        HOA fees may include property taxes on listings classified as Co-Ops. Contact the listing agent and/or owner for fee details.
        See how much you could borrow to make a competitive offer.

        Climate risks

        Neighborhood: 78610

        Getting around

        6 / 100
        Car-Dependent
        21 / 100
        Somewhat Bikeable

        Nearby schools

        GreatSchools rating
        Schools provided by the listing agent
        • Elementary: Ralph Pfluger
        • Middle: McCormick
        • High: Johnson High School
        • District: HaysCONSISD

        Source: Unlock MLS. This data may not be complete. We recommend contacting the local school district to confirm school assignments for this home.

        A local agent can set up tours, give advice and negotiate with sellers.

        A local lender can help you make sure your offer is ready when you are.

        Browse local experts

        Similar homes