Welcome to this beautifully upgraded 2-bedroom, 2-bath, & 1,212 SF California Bungalow, perfectly situated just steps from Long Beach’s iconic Colorado Lagoon, Recreation Park Golf Course, and the Greenbelt. Inside, this newly painted (exterior) turnkey home features a spacious and light-filled layout designed for seamless indoor-outdoor living. The large kitchen boasts granite countertops, stainless steel appliances, custom hardwood cabinetry, and a skylight that brings in abundant natural light. The open flow leads to a generous deck—ideal for entertaining a large gathering or relaxing. The primary suite offers a walk-in closet, a beautifully appointed bathroom with a custom shower, and direct access to the deck. Additional highlights include hardwood flooring, a dedicated laundry room, dual-pane windows, central HVAC, Art Deco inspired guest bathroom, and smart home features such as a Wi-Fi enabled thermostat. Set on a generous 5,090 SF lot, the property showcases lush, drought-tolerant landscaping in the front and a serene backyard designed to attract hummingbirds and butterflies. A rare 3-car detached garage and an extended driveway provide ample parking and ADU potential for future expansion or multi-generational living. This home combines charm, comfort, and opportunity—all in one of Long Beach’s most desirable neighborhoods. Enjoy the best of coastal living with easy access to the 4th Street Corridor, Belmont Shore, and a variety of shops and hip restaurants. Come see it today before it may be too soon!
Sold for $1,275,000
Listed by: First Team Real Estate • Brian Nguyen • Contact: 714-925-5905
Bought with: eXp Realty of Southern California
$1,275,000
628 Quincy Ave, Long Beach, CA 90814
2beds
1,212sqft
Single Family Residence
Built in 1940
5,090 Square Feet Lot
$1,283,900 Zestimate®
$1,052/sqft
$4,131 Estimated rent
Home value
$1,283,900
$1.17M - $1.41M
$4,131/mo
Zestimate® history
Owner options
List your home for rent
$4,131/mo
Rent Zestimate®
Find your next renter with Zillow Rental Manager. Plus, with online applications, you can quickly screen prospective tenants – for free.
$4,131/mo
Rent Zestimate®
Refinance and save
$8,142/mo
Est. payment
Refinancing to a lower rate could help reduce your monthly payments and save thousands over the life of the loan.
$8,142/mo
Est. payment
Explore your selling options
Work with a Zillow partner agent
Leverage their expertise and Zillow's premium Showcase listings to get your home seen by more buyers.
Get startedList with your own agent
Get your home in front of millions of buyers by listing it on Zillow.
Learn how to do itSell it yourself
Take full control of how buyers see your home on Zillow by listing For Sale by Owner (FSBO).
List your homeWhat's special
Zillow last checked:
Listing updated:
Listed by:
Brian Nguyen DRE #02099239 714.925.5905,
First Team Real Estate
Bought with:
Mateo Serrano, DRE #02226252
eXp Realty of Southern California
Source: CRMLS,MLS#: PW25251820 Originating MLS: California Regional MLS
Originating MLS: California Regional MLSFacts & features
Interior
Bedrooms & bathrooms
- Bedrooms: 2
- Bathrooms: 2
- Full bathrooms: 2
- Main level bathrooms: 2
- Main level bedrooms: 2
Rooms
- Room types: Bedroom, Family Room, Kitchen, Laundry, Primary Bathroom, Primary Bedroom, Other
Primary bedroom
- Features: Primary Suite
Primary bedroom
- Features: Main Level Primary
Bedroom
- Features: Bedroom on Main Level
Bathroom
- Features: Bathroom Exhaust Fan, Bathtub, Full Bath on Main Level, Remodeled, Soaking Tub, Separate Shower, Upgraded, Walk-In Shower
Kitchen
- Features: Granite Counters, Remodeled, Updated Kitchen
Other
- Features: Walk-In Closet(s)
Heating
- Central
Cooling
- Central Air
Appliances
- Included: Dishwasher, Freezer, Gas Cooktop, Gas Oven, Gas Water Heater, Ice Maker, Microwave, Refrigerator, Warming Drawer, Washer
- Laundry: Washer Hookup, Electric Dryer Hookup, Inside, Laundry Room
Features
- Ceiling Fan(s), Crown Molding, Eat-in Kitchen, Granite Counters, Recessed Lighting, Bedroom on Main Level, Main Level Primary, Primary Suite, Walk-In Closet(s)
- Flooring: Tile, Wood
- Doors: Sliding Doors
- Windows: Double Pane Windows, Screens, Skylight(s)
- Has fireplace: No
- Fireplace features: None
- Common walls with other units/homes: No Common Walls
Interior area
- Total interior livable area: 1,212 sqft
Property
Parking
- Total spaces: 6
- Parking features: Door-Multi, Driveway Level, Door-Single, Driveway, Garage, Garage Door Opener, Gravel, On Site, Paved, Public, Private, Garage Faces Rear, On Street, Tandem, Uncovered
- Garage spaces: 3
- Uncovered spaces: 3
Accessibility
- Accessibility features: Accessible Doors
Features
- Levels: One
- Stories: 1
- Entry location: 1
- Patio & porch: Deck
- Exterior features: Lighting
- Pool features: None
- Spa features: None
- Fencing: Vinyl
- Has view: Yes
- View description: Park/Greenbelt, Neighborhood, Trees/Woods
Lot
- Size: 5,090 Square Feet
- Features: Back Yard, Desert Front, Drip Irrigation/Bubblers, Sprinklers In Rear, Sprinklers In Front, Lawn, Landscaped, Near Park, Paved, Rectangular Lot, Sprinkler System, Street Level, Yard
Details
- Parcel number: 7241017013
- Zoning: LBR1N
- Special conditions: Standard
Construction
Type & style
- Home type: SingleFamily
- Architectural style: Bungalow
- Property subtype: Single Family Residence
Materials
- Cement Siding
- Foundation: Raised
- Roof: Asphalt,Composition,Shingle
Condition
- Turnkey
- New construction: No
- Year built: 1940
Utilities & green energy
- Electric: Electricity - On Property, 220 Volts
- Sewer: Public Sewer
- Water: Public
- Utilities for property: Electricity Available, Electricity Connected, Natural Gas Available, Natural Gas Connected, Sewer Available, Sewer Connected, Water Available, Water Connected, Overhead Utilities
Community & HOA
Community
- Features: Biking, Golf, Hiking, Street Lights, Sidewalks, Park
- Security: Prewired, Carbon Monoxide Detector(s), Smoke Detector(s)
- Subdivision: Belmont Heights (Bh)
Location
- Region: Long Beach
Financial & listing details
- Price per square foot: $1,052/sqft
- Tax assessed value: $574,947
- Annual tax amount: $7,729
- Date on market: 11/12/2025
- Cumulative days on market: 5 days
- Listing terms: Cash,Cash to New Loan,Conventional,VA Loan
- Inclusions: All major appliances
- Road surface type: Alley Paved, Paved
Price history
| Date | Event | Price |
|---|---|---|
| 12/19/2025 | Sold | $1,275,000+8.5%$1,052/sqft |
Source:  CRMLS #PW25251820 Report a problem CRMLS #PW25251820 Report a problem | ||
| 11/18/2025 | Pending sale | $1,175,000+245.6%$969/sqft |
Source: CRMLS #PW25251820 Report a problem | ||
| 8/28/2001 | Sold | $340,000+94.3%$281/sqft |
Source: Public Record Report a problem | ||
| 9/25/1998 | Sold | $175,000$144/sqft |
Source: Public Record Report a problem | ||
Public tax history
| Year | Property taxes | Tax assessment |
|---|---|---|
| 2025 | $7,729 +4.4% | $574,947 +2% |
| 2024 | $7,406 +1.7% | $563,675 +2% |
| 2023 | $7,282 +6.5% | $552,623 +2% |
| 2022 | $6,838 +2% | $541,789 +2% |
| 2021 | $6,704 +0.3% | $531,167 +1% |
| 2020 | $6,687 | $525,722 +2% |
| 2019 | $6,687 +4.8% | $515,415 +2% |
| 2018 | $6,380 | $505,310 +2% |
| 2017 | $6,380 +1.1% | $495,403 +2% |
| 2016 | $6,312 +7.5% | $485,691 +1.5% |
| 2015 | $5,871 +4.9% | $478,397 +2% |
| 2014 | $5,594 | $469,027 +2.5% |
| 2012 | -- | $457,754 +2% |
| 2011 | -- | $448,780 +0.8% |
| 2010 | -- | $445,427 -0.2% |
| 2009 | -- | $446,486 +2% |
| 2008 | -- | $437,732 +2% |
| 2007 | -- | $429,150 +2% |
| 2006 | -- | $420,737 +8.2% |
| 2005 | -- | $388,822 +10.1% |
| 2004 | -- | $353,274 +1.9% |
| 2003 | -- | $346,800 +2% |
| 2002 | -- | $340,000 +38.8% |
| 2000 | -- | $245,000 |
Find assessor info on the county website
Neighborhood: Belmont Heights
Nearby homes
- $--2 bd2 ba1.2k sqft628 Quincy Ave #2, Long Beach, CA 90814Off Market

- $1,185,0004 bd3 ba1.8k sqft634 Quincy Ave, Long Beach, CA 90814Pending
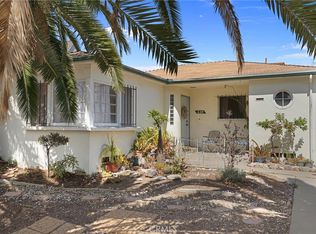
- $1,804,2004 bd3 ba2.6k sqft620 Quincy Ave, Long Beach, CA 90814Off Market

- $1,403,1003 bd2 ba1.6k sqft638 Quincy Ave, Long Beach, CA 90814Off Market
- $997,6002 bd1 ba852 sqft614 Quincy Ave, Long Beach, CA 90814Off Market
- $1,298,5003 bd2 ba1.4k sqft646 Quincy Ave, Long Beach, CA 90814Off Market
- $1,026,5002 bd2 ba1k sqft610 Quincy Ave, Long Beach, CA 90814Off Market
- $--1 bd1 ba800 sqft607 Quincy Ave, Long Beach, CA 90814Off Market
Nearby schools
GreatSchools rating
- 8/10Fremont Elementary SchoolGrades: K-5Distance: 0.4 mi
- 8/10Rogers Middle SchoolGrades: 6-8Distance: 0.7 mi
- 6/10Wilson High SchoolGrades: 9-12Distance: 0.2 mi
Schools provided by the listing agent
- Elementary: Fremont
- Middle: Rogers
- High: Wilson
Source: CRMLS. This data may not be complete. We recommend contacting the local school district to confirm school assignments for this home.
Get a cash offer in 3 minutes
Find out how much your home could sell for in as little as 3 minutes with a no-obligation cash offer.
Estimated market value
$1,283,900
Get a cash offer in 3 minutes
Find out how much your home could sell for in as little as 3 minutes with a no-obligation cash offer.
Estimated market value
$1,283,900
Nearby cities
Nearby neighborhoods
Nearby zip codes
Other Long Beach Topics
