Centrally located in the heart of Dayton, this 3 bedroom 2 bathroom home offers unbeatable convenience just minutes from shopping, dining, and everyday essentials. Enjoy the ease of walking distance to the local elementary school—perfect for families. Step outside and unwind in your plumbed partial in-ground pool, surrounded by mature rose bushes that add beauty and privacy to the yard. Car enthusiasts and hobbyists will love the 220 voltage in the garage for all your welding needs with epoxy flooring and generator hookups for added peace of mind. Bring all your toys—this property features RV parking and extended parking space for boats, trailers, or extra vehicles. A rare find with so much to offer!
Closed
$394,000
628 Rock Island Dr, Dayton, NV 89403
3beds
1,560sqft
Single Family Residence
Built in 2001
7,405 Square Feet Lot
$399,500 Zestimate®
$253/sqft
$2,298 Estimated rent
Home value
$399,500
$360,000 - $447,000
$2,298/mo
Zestimate® history
Owner options
List your home for rent
$2,298/mo
Rent Zestimate®
Find your next renter with Zillow Rental Manager. Plus, with online applications, you can quickly screen prospective tenants – for free.
$2,298/mo
Rent Zestimate®
Refinance and save
$2,333/mo
Est. payment
Refinancing to a lower rate could help reduce your monthly payments and save thousands over the life of the loan.
$2,333/mo
Est. payment
Explore your selling options
Work with a Zillow partner agent
Leverage their expertise and Zillow's premium Showcase listings to get your home seen by more buyers.
Get startedList with your own agent
Get your home in front of millions of buyers by listing it on Zillow.
Learn how to do itSell it yourself
Take full control of how buyers see your home on Zillow by listing For Sale by Owner (FSBO).
List your homeWhat's special
Rv parkingPlumbed partial in-ground poolExtended parking spaceMature rose bushes
Zillow last checked:
Listing updated:
Listed by:
Ashleen Lealand S.201744 775-291-7131,
Dickson Realty - Carson City
Bought with:
Alonzo Segura, S.198668
Reno Real Estate
Source: NNRMLS,MLS#: 250057081
Facts & features
Interior
Bedrooms & bathrooms
- Bedrooms: 3
- Bathrooms: 2
- Full bathrooms: 2
Heating
- ENERGY STAR Qualified Equipment, Forced Air, Natural Gas
Cooling
- Central Air, ENERGY STAR Qualified Equipment, Refrigerated
Appliances
- Included: Dishwasher, Disposal, ENERGY STAR Qualified Appliances, Gas Cooktop, Gas Range, Microwave, Oven, Smart Appliance(s), Water Softener Owned
- Laundry: Common Area, In Hall, Laundry Room, Washer Hookup
Features
- Breakfast Bar, Ceiling Fan(s), High Ceilings, Kitchen Island, No Interior Steps, Pantry, Master Downstairs, Walk-In Closet(s)
- Flooring: Carpet, Ceramic Tile, Tile
- Windows: Blinds, Double Pane Windows
- Has fireplace: No
- Common walls with other units/homes: No Common Walls
Interior area
- Total structure area: 1,560
- Total interior livable area: 1,560 sqft
Property
Parking
- Total spaces: 2
- Parking features: Additional Parking, Garage, Garage Door Opener
- Garage spaces: 2
Features
- Levels: One
- Stories: 1
- Exterior features: None
- Has private pool: Yes
- Pool features: Above Ground, Filtered, Outdoor Pool, Pool Cover, Private, See Remarks
- Spa features: None
- Fencing: Full
- Has view: Yes
- View description: Desert, Mountain(s)
Lot
- Size: 7,405 Square Feet
- Features: Landscaped
Details
- Additional structures: Shed(s)
- Parcel number: 01983116
- Zoning: NR1
Construction
Type & style
- Home type: SingleFamily
- Property subtype: Single Family Residence
Materials
- Attic/Crawl Hatchway(s) Insulated, Concrete
- Foundation: Concrete Perimeter, Crawl Space
- Roof: Pitched,Shingle
Condition
- New construction: No
- Year built: 2001
Utilities & green energy
- Sewer: Public Sewer
- Water: Public
- Utilities for property: Cable Connected, Electricity Connected, Internet Connected, Natural Gas Connected, Water Meter Installed
Community & HOA
Community
- Security: Keyless Entry, Smoke Detector(s)
- Subdivision: Sutro West Ph 5
HOA
- Has HOA: No
Location
- Region: Dayton
Financial & listing details
- Price per square foot: $253/sqft
- Tax assessed value: $338,318
- Annual tax amount: $2,357
- Date on market: 10/16/2025
- Cumulative days on market: 39 days
- Listing terms: 1031 Exchange,Cash,Conventional,FHA,VA Loan
Price history
| Date | Event | Price |
|---|---|---|
| 11/24/2025 | Sold | $394,000$253/sqft |
Source:  NNRMLS #250057081 Report a problem NNRMLS #250057081 Report a problem | ||
| 10/28/2025 | Contingent | $394,000$253/sqft |
Source: NNRMLS #250057081 Report a problem | ||
| 10/16/2025 | Listed for sale | $394,000+47.1%$253/sqft |
Source: NNRMLS #250057081 Report a problem | ||
| 7/17/2018 | Sold | $267,900-0.7%$172/sqft |
Source: Public Record Report a problem | ||
| 5/30/2018 | Pending sale | $269,900$173/sqft |
Source: Marshall Realty #180006050 Report a problem | ||
| 5/27/2018 | Price change | $269,900-1.8%$173/sqft |
Source: Marshall Realty #180006050 Report a problem | ||
| 5/8/2018 | Listed for sale | $274,900+18%$176/sqft |
Source: Marshall Realty #180006050 Report a problem | ||
| 11/1/2016 | Listing removed | $233,000$149/sqft |
Source: RE/MAX Realty Affiliates CC #160011493 Report a problem | ||
| 8/2/2016 | Listed for sale | $233,000$149/sqft |
Source: RE/MAX Realty Affiliates CC #160011493 Report a problem | ||
Public tax history
| Year | Property taxes | Tax assessment |
|---|---|---|
| 2025 | $2,183 +8% | $118,411 -0.4% |
| 2024 | $2,021 +24.3% | $118,932 +3.3% |
| 2023 | $1,627 +8% | $115,119 +13.9% |
| 2022 | $1,506 | $101,098 +5.8% |
| 2021 | -- | $95,526 +2.3% |
| 2020 | $1,394 | $93,343 +21.2% |
| 2019 | $1,394 +6.7% | $76,987 +13.6% |
| 2018 | $1,306 +5% | $67,746 +11.5% |
| 2017 | $1,244 +3% | $60,781 +19.1% |
| 2016 | $1,208 +2.8% | $51,051 +28.6% |
| 2015 | $1,175 +3% | $39,690 +11.1% |
| 2014 | $1,141 | $35,731 -12.9% |
| 2013 | -- | $41,024 |
| 2012 | -- | $41,024 -18.1% |
| 2011 | -- | $50,097 -2.9% |
| 2010 | -- | $51,615 -10.3% |
| 2009 | -- | $57,526 -13.3% |
| 2008 | -- | $66,374 +16.6% |
| 2007 | -- | $56,939 +5.2% |
| 2006 | -- | $54,104 +15.5% |
| 2004 | -- | $46,836 |
Find assessor info on the county website
Neighborhood: 89403
Nearby homes
- $409,3003 bd2 ba1.5k sqft626 Rock Island Dr, Dayton, NV 89403Off Market
- $428,3003 bd2 ba1.5k sqft634 Rock Island Dr, Dayton, NV 89403Off Market
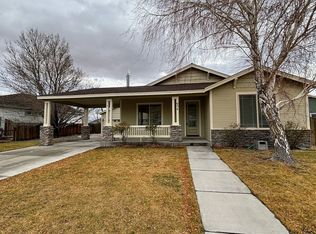
- $398,2003 bd2 ba1.5k sqft703 Pacific Ct, Dayton, NV 89403Off Market
- $403,7003 bd2 ba1.4k sqft616 Rock Island Dr, Dayton, NV 89403Off Market
- $422,3003 bd2 ba1.5k sqft624 Rock Island Dr, Dayton, NV 89403Off Market
- $402,5003 bd2 ba1.1k sqft638 Rock Island Dr, Dayton, NV 89403Off Market
- $400,0003 bd2 ba1.4k sqft631 Rock Island Dr, Dayton, NV 89403Off Market
- $419,5003 bd2 ba1.6k sqft629 Rock Island Dr, Dayton, NV 89403Off Market
Nearby schools
GreatSchools rating
- 4/10Sutro Elementary SchoolGrades: PK-6Distance: 0.1 mi
- 2/10Dayton Intermediate SchoolGrades: 7-8Distance: 2.2 mi
- 5/10Dayton High SchoolGrades: 9-12Distance: 2.3 mi
Schools provided by the listing agent
- Elementary: Sutro
- Middle: Dayton
- High: Dayton
Source: NNRMLS. This data may not be complete. We recommend contacting the local school district to confirm school assignments for this home.
Get a cash offer in 3 minutes
Find out how much your home could sell for in as little as 3 minutes with a no-obligation cash offer.
Estimated market value
$399,500
Get a cash offer in 3 minutes
Find out how much your home could sell for in as little as 3 minutes with a no-obligation cash offer.
Estimated market value
$399,500
- Nevada
- Lyon County
- Dayton
- 89403
- 628 Rock Island Dr
Nearby cities
Nearby zip codes
Other Dayton Topics
