This stunning Buena Vista beauty seamlessly blends old world character with a level of everyday convenience and luxury rarely found in a historic property. An elegant entrance leads to a light-filled living room, while a cozy blue paneled den with fabulous built-ins. The designer chef's kitchen anchors the home in style, with custom cabinetry, marble surfaces, and breakfast nook and fireplace! Four bedrooms and four and a half baths offer plenty of space, including a spa-like primary suite, expansive closets, and a new upper-level laundry for added convenience. Downstairs, a finished basement adds valuable flex space. Also 600+ sf of storage in attic - storage plus expansion potential. Outside, a back patio and covered porch overlook a deep, established backyard with mature plantings, and a two-car garage plus carport. Note the fenced back yard and automated gate. It's a rare pairing: a historic home with modern amenities, set just five minutes from everywhere.
Coming soon
$1,695,000
628 Roslyn Rd, Winston Salem, NC 27104
4beds
3,685sqft
Stick/Site Built, Residential, Single Family Residence
Built in 1940
0.51 Acres Lot
$1,654,000 Zestimate®
$--/sqft
$-- HOA
What's special
- --
- on Zillow
- 1,039
- views
- 57
- saves
Zillow last checked:
Listing updated:
Listed by:
Clare Fader 336-575-7262,
Fader Real Estate at ERA Live Moore
Source: Triad MLS,MLS#: 1236342
Facts & features
Interior
Bedrooms & bathrooms
- Bedrooms: 4
- Bathrooms: 5
- Full bathrooms: 3
- 1/2 bathrooms: 2
- Main level bathrooms: 1
Primary bedroom
- Level: Second
- Dimensions: 14.67 x 17.58
Bedroom 2
- Level: Second
- Dimensions: 12 x 15.83
Bedroom 3
- Level: Second
- Dimensions: 8.75 x 13.33
Bedroom 4
- Level: Second
- Dimensions: 14.17 x 16.92
Breakfast
- Level: Main
- Dimensions: 6 x 8.67
Den
- Level: Basement
- Dimensions: 14.42 x 14.67
Dining room
- Level: Main
- Dimensions: 12.92 x 13.33
Entry
- Level: Main
- Dimensions: 8.83 x 10
Kitchen
- Level: Second
- Dimensions: 13 x 13.58
Laundry
- Level: Basement
- Dimensions: 9.25 x 8.08
Living room
- Level: Main
- Dimensions: 14.67 x 24.92
Other
- Level: Basement
- Dimensions: 14.5 x 20.25
Other
- Level: Main
- Dimensions: 11.5 x 13.25
Other
- Level: Basement
- Dimensions: 4.42 x 6.58
Heating
- Forced Air, Zoned, Multiple Systems, Natural Gas
Cooling
- Central Air, Zoned, Multi Units
Appliances
- Included: Microwave, Oven, Dishwasher, Disposal, Double Oven, Gas Cooktop, Range Hood, Gas Water Heater
- Laundry: Dryer Connection, In Basement, Washer Hookup
Features
- Built-in Features, Ceiling Fan(s), Dead Bolt(s), Freestanding Tub, Kitchen Island, Pantry, Solid Surface Counter
- Flooring: Carpet, Tile, Wood
- Doors: Arched Doorways
- Basement: Finished, Basement, Crawl Space
- Attic: Floored,Permanent Stairs,Walk-In
- Number of fireplaces: 3
- Fireplace features: Gas Log, Den, Kitchen, Living Room
Interior area
- Total structure area: 3,685
- Total interior livable area: 3,685 sqft
- Finished area above ground: 3,010
- Finished area below ground: 675
Property
Parking
- Total spaces: 3
- Parking features: Carport, Driveway, Garage, Paved, Detached Carport, Detached
- Garage spaces: 3
- Has carport: Yes
- Has uncovered spaces: Yes
Features
- Levels: Two
- Stories: 2
- Patio & porch: Porch
- Exterior features: Balcony
- Pool features: None
- Fencing: Fenced
Lot
- Size: 0.51 Acres
- Features: City Lot
Details
- Parcel number: 6826105509
- Zoning: RS12
- Special conditions: Owner Sale
- Other equipment: Sump Pump
Construction
Type & style
- Home type: SingleFamily
- Property subtype: Stick/Site Built, Residential, Single Family Residence
Materials
- Brick, Vinyl Siding, Wood Siding
Condition
- Year built: 1940
Utilities & green energy
- Sewer: Public Sewer
- Water: Public
Community & HOA
Community
- Security: Security System, Smoke Detector(s)
- Subdivision: Buena Vista
HOA
- Has HOA: No
Location
- Region: Winston Salem
Financial & listing details
- Tax assessed value: $1,262,200
- Annual tax amount: $14,427
- Date on market: 9/25/2026
- Listing agreement: Exclusive Right To Sell
Estimated market value
$1,654,000
$1.54M - $1.79M
$3,013/mo
Price history
| Date | Event | Price |
|---|---|---|
| 6/8/2026 | Sold | $1,650,000+6.5% |
Source:  Triad MLS #1218621 Report a problem Triad MLS #1218621 Report a problem | ||
| 5/12/2026 | Pending sale | $1,550,000 |
Source: Triad MLS #1218621 Report a problem | ||
| 5/6/2026 | Listed for sale | $1,550,000+201% |
Source: Triad MLS #1218621 Report a problem | ||
| 7/31/2015 | Sold | $515,000-4.6% |
Source: Triad MLS #709307 Report a problem | ||
| 6/5/2015 | Price change | $539,900-5.1%$147/sqft |
Source: Allegacy Realty, LLC #709307 Report a problem | ||
| 4/23/2015 | Price change | $569,000-2.7%$154/sqft |
Source: Allegacy Realty, LLC #709307 Report a problem | ||
| 12/7/2014 | Price change | $585,000-6.4%$159/sqft |
Source: Allegacy Realty, LLC #709307 Report a problem | ||
| 9/11/2014 | Price change | $625,000-1.2%$170/sqft |
Source: Allegacy Realty, LLC #709307 Report a problem | ||
| 6/10/2014 | Listed for sale | $632,500+216.3%$172/sqft |
Source: Allegacy Realty, LLC #709307 Report a problem | ||
| 8/9/2013 | Sold | $200,000-59.2%$54/sqft |
Source: Public Record Report a problem | ||
| 6/9/2000 | Sold | $490,000 |
Source: Triad MLS #W114525 Report a problem | ||
Public tax history
| Year | Property taxes | Tax assessment |
|---|---|---|
| 2025 | $13,912 +18% | $1,262,200 +50.2% |
| 2024 | $11,786 +4.8% | $840,200 |
| 2023 | $11,249 +1.9% | $840,200 |
| 2022 | $11,039 +1.8% | $840,200 |
| 2021 | $10,840 +0.3% | $840,200 +7.3% |
| 2020 | $10,811 -0.7% | $782,900 |
| 2019 | $10,889 +5.3% | $782,900 |
| 2018 | $10,341 | $782,900 +5.1% |
| 2016 | $10,341 +14.3% | $744,911 +6.7% |
| 2015 | $9,051 | $698,377 |
| 2014 | -- | $698,377 |
| 2013 | -- | $698,377 -1.4% |
| 2012 | -- | $708,223 |
| 2011 | -- | $708,223 |
| 2010 | -- | $708,223 |
| 2009 | -- | $708,223 +6.9% |
| 2008 | -- | $662,738 |
| 2007 | -- | $662,738 +2.5% |
| 2006 | -- | $646,808 |
| 2005 | -- | $646,808 +29.4% |
| 2004 | -- | $499,676 |
| 2003 | -- | $499,676 |
| 2002 | -- | $499,676 +0.7% |
| 2001 | -- | $496,029 +12.6% |
| 2000 | -- | $440,353 |
Find assessor info on the county website
Monthly payment
Est. payment
Payment breakdown
Explore the cost of this home by adjusting the details. Changes won't be saved.Climate risks
Neighborhood: Buena Vista
Similar homes
- $1,100,0005 bd4 ba4.1k sqft419 N Stratford Rd, Winston Salem, NC 27104For Sale

 MLS ID #1233311, Molly Haus. Triad MLS
 - $869,9004 bd4 ba3.8k sqft5204 Cedarwood Creek Dr, Winston Salem, NC 27104For Sale
 MLS ID #1235311, Mary Preston Yates. Triad MLS
 - $1,285,0004 bd7 ba5.2k sqft2822 Lazy Ln, Winston Salem, NC 27106For Sale
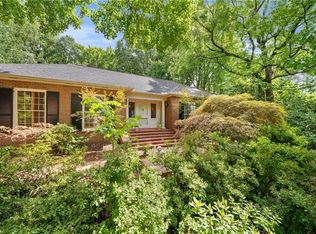 MLS ID #1234366, Nancy Huber. Triad MLS
 - $1,499,9004 bd5 ba3.8k sqft725 Linden Green Way, Winston Salem, NC 27106New Construction
 MLS ID #1235492, Sally McGuire. Triad MLS
 - $1,598,0003 bd5 ba3.8k sqft5734 Ogburn Stables Rd, Tobaccoville, NC 27050For SaleMLS ID #1236413, Zach Dawson. Triad MLS
- $1,700,0004 bd5 ba5.3k sqft5400 Dartmoor St #246, Winston Salem, NC 27106For Sale
 MLS ID #4392717, Alison Sink, Southern Signature Properties. Canopy MLS as distributed by MLS GRID
 - $1,325,0005 bd5 ba5.3k sqft5330 Summer Hill Ln, Winston Salem, NC 27106For SaleMLS ID #1235285, Jessica Zombek Ferris. Triad MLS
- $1,715,0004 bd4 ba5.2k sqft908 Limberlost Ln, Lewisville, NC 27023For SaleMLS ID #1216902, Denise Marler. Triad MLS
- $1,679,6004 bd5 ba4.2k sqft738 Royal Jasmine Ct, Winston Salem, NC 27106New ConstructionMLS ID #1208127, Heather Bowen. Triad MLS
- $1,490,0003 bd5 ba5.3k sqft5400 Dartmoor St, Winston Salem, NC 27106For SaleMLS ID #1223875, Alison Sink. Triad MLS
- $1,299,9004 bd4 ba4k sqft5360 Summer Hill Ln, Winston Salem, NC 27106For SaleMLS ID #1215437, Holly Prillaman. Triad MLS
- $1,280,0005 bd6 ba4.8k sqft1765 Gyro Dr, Winston Salem, NC 27127For SaleMLS ID #1223949, Aaron Randall. Triad MLS
- $1,300,0003 bd3 ba2.3k sqft541 Conrad Rd, Lewisville, NC 27023For SaleMLS ID #1236262, Donna Prow. Triad MLS
- $1,125,0004 bd3 ba3.3k sqft4090 Carriage Manor Cv, Winston Salem, NC 27106For SaleMLS ID #1215556, Sheila Mays. Triad MLS
- $--5 bd4 ba3.2k sqft3055 Scarlet Tanager Dr, Winston Salem, NC 27106New ConstructionMLS ID #1225744, Courtney Pizzitola. Triad MLS
- $974,9004 bd4 ba3.3k sqft5348 Summer Hill Ln, Winston Salem, NC 27106For SaleMLS ID #1233802, Jessica Zombek Ferris. Triad MLS
- $1,500,0002 bd3 ba2.4k sqft1595 Red Copper Cir, Winston Salem, NC 27106For SaleMLS ID #1230149, Jack Stack. Triad MLS
- $1,089,0003 bd4 ba3.4k sqft710 Dorse Rd, Lewisville, NC 27023For SaleMLS ID #1235949, Nicole Agner-Goddard. Triad MLS
- $--5 bd4 ba3.4k sqft1311 Maple Chase Ln, Winston Salem, NC 27106New ConstructionMLS ID #1231039, Heather Bowen. Triad MLS
- $1,075,0004 bd4 ba3.8k sqft4818 Summer Hill Way, Winston Salem, NC 27106For SaleMLS ID #1223567, Susan Miller. Triad MLS
