Skip main navigation
Off market
  • $495,000

    628 S Acacia Dr, Lemoore, CA 93245

    4beds
    2,367sqft
    SingleFamily
    Built in 2009
    9,138 Square Feet Lot
    $495,000 Zestimate®
    $209/sqft
    $2,820 Estimated rent

    Home value

    $495,000

    $470,000 - $520,000

    $2,820/mo

    Zestimate® history
    Loading
    Loading...

    Owner options

    List your home for rent

    $2,820/mo

    Rent Zestimate®

    Find your next renter with Zillow Rental Manager. Plus, with online applications, you can quickly screen prospective tenants – for free.

    Learn more

    $2,820/mo

    Rent Zestimate®

    Refinance and save

    $3,119/mo

    Est. payment

    Refinancing to a lower rate could help reduce your monthly payments and save thousands over the life of the loan.

    See today's rates

    $3,119/mo

    Est. payment

    Explore your selling options

    Work with a Zillow partner agent

    Leverage their expertise and Zillow's premium Showcase listings to get your home seen by more buyers.

    Get started

    List with your own agent

    Get your home in front of millions of buyers by listing it on Zillow.

    Learn how to do it

    Sell it yourself

    Take full control of how buyers see your home on Zillow by listing For Sale by Owner (FSBO).

    List your home

    What's special

    Walk-in closetOpen floor planShady patio

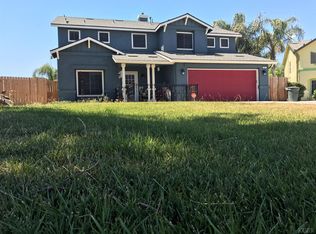
    Welcome to this immaculate and very well maintained home featuring a spacious and open floor plan. Boasting a fabulous 2,367 square feet of living space with a desirable 3 bay garage on a large 9,139 square foot lot. Featuring 4 comfortably sized Bedrooms and 4 Bathrooms (3 full, 1 half) as well as an office or optional 5th Bedroom. The Private and huge primary suite offers a walk-in closet, a spa like bathroom with dual sinks and a bathtub with soothing jets. This home also offers a rare en-suite with a full bathroom and private entrance. The kitchen features flawless tile countertops and floors, pantry, lengthily breakfast bar, a convenient pot filler faucet over stove and matching black stainless steel appliances. This open floor plan is great for entertaining. The backyard is like an oasis with a shady patio, a ceiling fan, matured palm trees. Heavy duty tool shed. Gas line hookup for BBQ grill. Home offers a water softener, tankless water heater, central A/C and Solar.

    This property is off market, which means it's not currently listed for sale or rent on Zillow. This may be different from what's available on other websites or public sources.
    Facts & features

    Interior

    Bedrooms & bathrooms
    • Bedrooms: 4
    • Bathrooms: 4
    • Full bathrooms: 3
    • 1/2 bathrooms: 1
    Heating
    • Forced air, Gas
    Cooling
    • Central
    Appliances
    • Included: Dishwasher, Garbage disposal, Range / Oven
    • Laundry: Inside
    Features
    • Flooring: Tile, Carpet, Hardwood
    • Has fireplace: Yes
    Interior area
    • Total interior livable area: 2,367 sqft

    Property

    Parking
    • Parking features: Garage - Attached
    Features
    • Fencing: Fenced, Wood
    Lot
    • Size: 9,138 sqft
    Details
    • Parcel number: 023360020000

    Construction

    Type & style
    • Home type: SingleFamily
    Materials
    • Roof: Tile
    Condition
    • Year built: 2009

    Utilities & green energy

    • Utilities for property: Public Utilities, Solar Panels - Leased

    Community & neighborhood

    Security
    • Security features: Fire System - Sprinkler, Secured Garage / Parking
    Location
    • Region: Lemoore

    Other

    Other facts
    • Amenities Misc.: High Ceiling, Walk-in Closet
    • Bathroom: Showers over Tubs - 2+, Dual Flush Toilet, Tile, Double Sinks, Outside Access, Primary - Stall Shower(s), Primary - Tub with Jets
    • Building Type: Detached
    • Listing Class: Residential
    • Garage Parking Features: Attached Garage
    • Lot Size Area Maximum Units: Square Feet
    • Energy Features: Ceiling Insulation, Double Pane Windows, Tankless Water Heater, Solar Power
    • Lot Size Area Minimum Units: Square Feet
    • Fireplaces: Gas Log, Living Room
    • Structure SqFt Source: Assessor
    • Flooring: Tile, Hardwood, Carpet
    • Kitchen: Garbage Disposal, Dishwasher, Pantry, Oven Range - Gas, Countertop - Tile, Hood Over Range, Island with Sink
    • Foundation: Concrete Slab
    • Water: Public
    • Dining Room: Breakfast Bar, Dining Area
    • Listing Type: Exclusive Right to Sell
    • Additional Rooms: Utility Room, Laundry Room, Den / Study / Office
    • Security Features: Fire System - Sprinkler, Secured Garage / Parking
    • Roof: Tile
    • Heating: Fireplace, Central Forced Air - Gas
    • Utilities: Public Utilities, Solar Panels - Leased
    • Sewer Septic: Sewer - Public
    • Construction Type: Wood Frame, Stucco
    • Fencing: Fenced, Wood
    • Cooling: Ceiling Fan, Central AC
    • HOA Exist Y/N: 0
    • Additional Listing Info: Not Applicable
    • Family Room: Kitchen / Family Room Combo
    • Bedrooms: Walk-in Closet, Primary Suite / Retreate - 2+
    • Laundry: Inside

    Price history

    DateEventPrice
    11/23/2021Sold$449,000-0.2%$190/sqft
    Source: MLSListings Inc #ML81853751 Report a problem
    9/20/2021Price change$449,950-3.2%$190/sqft
    Source: MLSListings Inc #ML81853751 Report a problem
    9/18/2021Listed for sale$465,000$196/sqft
    Source: MLSListings Inc #ML81853751 Report a problem
    9/2/2021Listing removed--
    Source: MLSListings Inc Report a problem
    8/20/2021Price change$465,000-1.1%$196/sqft
    Source: MLSListings Inc #ML81853751 Report a problem
    8/16/2021Price change$469,999-1.1%$199/sqft
    Source: MLSListings Inc #ML81853751 Report a problem
    7/15/2021Listed for sale$475,000+58.9%$201/sqft
    Source: MLSListings Inc #ML81853751 Report a problem
    11/28/2017Sold$299,000+1.3%$126/sqft
    Source: Public Record Report a problem
    6/10/2015Sold$295,253-4.4%$125/sqft
    Source: Public Record Report a problem
    3/11/2009Sold$309,000$131/sqft
    Source: Public Record Report a problem

    Public tax history

    YearProperty taxesTax assessment
    2025$5,599 +4.5%$476,481 +2%
    2024$5,357 -1.4%$467,139 +2%
    2023$5,433 -2.9%$457,980 +2%
    2022$5,596 +41.3%$449,000 +42.9%
    2021$3,960 -1.5%$314,302 +1%
    2020$4,018 -3.1%$311,080 +2%
    2019$4,148 +5%$304,980 +2%
    2018$3,952 $299,000
    2017-- --
    2016-- --
    2015$3,593 +8.2%$272,500 +9.2%
    2014$3,319 $249,628 +0.5%
    2013-- $248,500
    2012$3,567 -9.7%$248,500 -12.9%
    2011$3,950 -5%$285,160 -7.5%
    2010$4,159 $308,268

    Find assessor info on the county website

    Neighborhood: 93245

    Nearby schools

    GreatSchools rating
    Get a cash offer in 3 minutes
    Find out how much your home could sell for in as little as 3 minutes with a no-obligation cash offer.
    Estimated market value
    $495,000
    Get a cash offer in 3 minutes
    Find out how much your home could sell for in as little as 3 minutes with a no-obligation cash offer.
    Estimated market value
    $495,000