Skip main navigation
Sold-co-op w/mbr
  • $334,900

    628 S Cattail St, Haysville, KS 67060

    5beds
    2,314sqft
    Single Family Onsite Built
    Built in 2021
    0.28 Acres Lot
    $334,900 Zestimate®
    $145/sqft
    $2,293 Estimated rent

    Home value

    $334,900

    $315,000 - $355,000

    $2,293/mo

    Zestimate® history
    Loading
    Loading...

    Owner options

    List your home for rent

    $2,293/mo

    Rent Zestimate®

    Find your next renter with Zillow Rental Manager. Plus, with online applications, you can quickly screen prospective tenants – for free.

    Learn more

    $2,293/mo

    Rent Zestimate®

    Refinance and save

    $1,994/mo

    Est. payment

    Refinancing to a lower rate could help reduce your monthly payments and save thousands over the life of the loan.

    See today's rates

    $1,994/mo

    Est. payment

    Explore your selling options

    Work with a Zillow partner agent

    Leverage their expertise and Zillow's premium Showcase listings to get your home seen by more buyers.

    Get started

    List with your own agent

    Get your home in front of millions of buyers by listing it on Zillow.

    Learn how to do it

    Sell it yourself

    Take full control of how buyers see your home on Zillow by listing For Sale by Owner (FSBO).

    List your home

    What's special

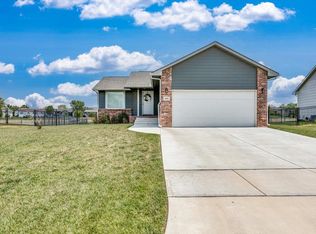
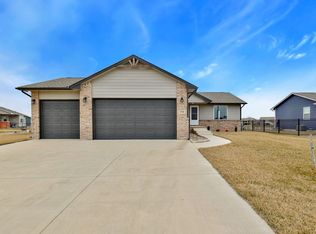
    The Morgan A 1313 offers so many features you are sure to love. This is a split bedroom plan with 3 bedrooms and 2 bathrooms, main floor laundry and a 3-car garage. This floor plan has a generous sized island, walk-in pantry, kitchen/dining combo. This home will also have a built-in buffet in the dining room nook, granite countertops, sprinklers, sod, well, wrought iron fencing, and a fully finished basement. This home is situated on a beautiful lake lot with lots of windows overlooking the lake. Klausmeyer Homes are built with Zip System, James Hardie Siding, Heritage II Shingles, Fireguard Sheetrock and Windsor Windows for High Efficiency and Low Maintenance. This office supports the WABA on-site registration policy. General taxes, special assessments, HOA fees, room sizes, lot sizes are estimated. All school information is deemed to be accurate but not guaranteed.

    This property is off market, which means it's not currently listed for sale or rent on Zillow. This may be different from what's available on other websites or public sources.
    Zillow last checked:

    Listing updated:

    Listed by:

    Stephanie Lowry david@preferrednewhomes.com,

    Preferred Properties

    Bought with:

    Lesley Perreault, 00219762

    Source: SCKMLS as distributed by MLS GRID,MLS#: 609928

    Facts & features

    Interior

    Bedrooms & bathrooms
    • Bedrooms: 5
    • Bathrooms: 3
    • Full bathrooms: 3
    Primary bedroom
    • Description: Carpet
    • Level: Main
    • Area: 169
    • Dimensions: 13 x 13
    Bedroom
    • Description: Carpet
    • Level: Main
    • Area: 120
    • Dimensions: 10 x 12
    Bedroom
    • Description: Carpet
    • Level: Main
    • Area: 132
    • Dimensions: 11 x 12
    Bedroom
    • Level: Basement
    Bedroom
    • Level: Basement
    Dining room
    • Description: Luxury Vinyl
    • Level: Main
    • Area: 108
    • Dimensions: 9 x 12
    Family room
    • Level: Basement
    Kitchen
    • Description: Luxury Vinyl
    • Level: Main
    • Area: 144
    • Dimensions: 12 x 12
    Living room
    • Description: Luxury Vinyl
    • Level: Main
    • Area: 208
    • Dimensions: 16 x 13
    Heating
    • Forced Air, Natural Gas
    Cooling
    • Central Air, Electric
    Appliances
    • Included: Dishwasher, Disposal, Microwave, Range
    • Laundry: Main Level
    Features
    • Ceiling Fan(s), Walk-In Closet(s)
    • Basement: Finished
    • Has fireplace: No
    Interior area
    • Total interior livable area: 2,314 sqft
    • Finished area above ground: 1,313
    • Finished area below ground: 1,001

    Property

    Parking
    • Total spaces: 3
    • Parking features: Attached
    • Garage spaces: 3
    Features
    • Levels: One
    • Stories: 1
    • Patio & porch: Patio, Covered
    • Exterior features: Guttering - ALL, Irrigation Well, Sprinkler System
    • Fencing: Wrought Iron
    • Waterfront features: Pond/Lake
    Lot
    • Size: 0.28 Acres
    Details
    • Parcel number: 20173

    Construction

    Type & style
    • Home type: SingleFamily
    • Architectural style: A-Frame,Ranch
    • Property subtype: Single Family Onsite Built
    Materials
    • Frame w/Less than 50% Mas
    • Foundation: Full, Day Light
    • Roof: Composition
    Condition
    • Year built: 2021
    Details
    • Builder name: Don Klausmeyer Const LLC

    Utilities & green energy

    • Utilities for property: Public

    Community & HOA

    Community
    • Features: Lake
    • Subdivision: COUNTRY LAKES
    HOA
    • Has HOA: Yes
    • Services included: Gen. Upkeep for Common Ar
    • HOA fee: $240 annually
    Location
    • Region: Haysville

    Financial & listing details

    • Price per square foot: $145/sqft
    • Annual tax amount: $5,220
    • Date on market: 4/11/2022
    • Cumulative days on market: 2 days
    • Ownership: Builder
    • Road surface type: Paved

    Price history

    Price history is unavailable.

    Public tax history

    Tax history is unavailable.

    Neighborhood: 67060

    Nearby schools

    GreatSchools rating
    Schools provided by the listing agent
    • Elementary: Freeman
    • Middle: Haysville
    • High: Campus

    Source: SCKMLS as distributed by MLS GRID. This data may not be complete. We recommend contacting the local school district to confirm school assignments for this home.

    Get pre-qualified for a loan
    At Zillow Home Loans, we can pre-qualify you in as little as 5 minutes with no impact to your credit score.

    An equal housing lender. NMLS #10287.

    Sell for more on Zillow
    Get a Zillow Showcase℠ listing at no additional cost and you could sell for .
    $334,900
    2% more
    +$6,698
    With Zillow Showcase(estimated)
    $341,598
