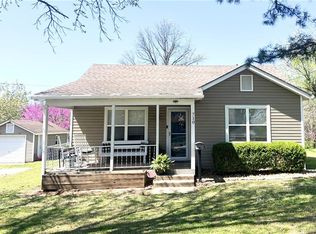
Charming Traditional Home with Room to Grow. Welcome to this character-filled 3-bedroom, 3-bath home nestled on a spacious lot that backs up to peaceful greenspace — the perfect blend of privacy and charm! Thoughtfully designed with both functionality and personality, this home offers a unique layout ideal for families or anyone needing a little extra space. The main level features a cozy living room with built-in bookshelves, a large owner’s suite complete with a full bathroom, and a conveniently located laundry room just off the kitchen. A bonus room on the main floor makes the perfect office, playroom, or creative space — you decide! Upstairs, you’ll find another versatile bonus room with its own private bath, ideal for guests, a second office, or teen retreat. Storage won't be an issue with ample closet space throughout, plus a single-car garage in the basement offering additional room for tools or hobbies. Out back, enjoy a large yard bordered by serene greenspace — no rear neighbors here! There’s an above-ground pool ready for summer fun (just needs a new pump and liner) and a fenced-in side yard for pets or play.
Sold
Zillow last checked:
Listing updated:
Bought with:
Veronica Szafranski, 1974653
Fathom Realty MO LLC
Source: Heartland MLS as distributed by MLS GRID,MLS#: 2545354
Price history
| Date | Event | Price |
|---|---|---|
| 3/11/2026 | Sold | -- |
Source:  Heartland MLS as distributed by MLS GRID #2545354 Report a problem Heartland MLS as distributed by MLS GRID #2545354 Report a problem | ||
| 1/13/2026 | Pending sale | $183,000$99/sqft |
Source: Heartland MLS as distributed by MLS GRID #2545354 Report a problem | ||
| 1/7/2026 | Listed for sale | $183,000$99/sqft |
Source: Heartland MLS as distributed by MLS GRID #2545354 Report a problem | ||
| 1/6/2026 | Pending sale | $183,000$99/sqft |
Source: Heartland MLS as distributed by MLS GRID #2545354 Report a problem | ||
| 8/28/2025 | Price change | $183,000-8.5%$99/sqft |
Source: Heartland MLS as distributed by MLS GRID #2545354 Report a problem | ||
| 6/28/2025 | Listed for sale | $199,900$108/sqft |
Source: Heartland MLS as distributed by MLS GRID #2545354 Report a problem | ||
| 6/23/2025 | Pending sale | $199,900$108/sqft |
Source: Heartland MLS as distributed by MLS GRID #2545354 Report a problem | ||
| 6/4/2025 | Listed for sale | $199,900$108/sqft |
Source: Heartland MLS as distributed by MLS GRID #2545354 Report a problem | ||
| 5/19/2025 | Contingent | $199,900$108/sqft |
Source: Heartland MLS as distributed by MLS GRID #2545354 Report a problem | ||
| 4/23/2025 | Listed for sale | $199,900-11.2%$108/sqft |
Source: Heartland MLS as distributed by MLS GRID #2545354 Report a problem | ||
| 4/1/2025 | Listing removed | $225,000$122/sqft |
Source: Heartland MLS as distributed by MLS GRID #2507938 Report a problem | ||
| 3/5/2025 | Price change | $225,000-5.1%$122/sqft |
Source: Heartland MLS as distributed by MLS GRID #2507938 Report a problem | ||
| 9/3/2024 | Listed for sale | $237,000$128/sqft |
Source: Heartland MLS as distributed by MLS GRID #2507938 Report a problem | ||
Sell for more on Zillow
Get a Zillow Showcase℠ listing at no additional cost and you could sell for .
$170,400
2% more
+$3,408
With Zillow Showcase(estimated)
$173,808
