This charming two-bedroom, one-bath ranch is the ideal starter home: thoughtfully remodeled, move-in ready, and full of warmth from the moment you walk in. The inviting front entry opens into a sun-filled living room that sets a welcoming tone throughout. Just ahead, the eat-in kitchen is as functional as it is fresh, featuring brand-new stainless steel appliances and plenty of room for everyday meals and morning routines. Off the living room, a short hall connects two comfortable bedrooms and an updated full bath, creating a smart, efficient layout that makes the most of every square foot. Downstairs, the partially finished basement offers more space than you might expect. The main basement room is carpeted and includes cabinetry, making it a natural fit for a family room, playroom, or hobby space. A separate finished bonus room is ready to serve as a home office, guest room, or additional storage, whatever suits your lifestyle. The unfinished utility and laundry area, complete with a laundry sink, keeps daily chores organized and out of the way. Outside, the partially fenced backyard offers a great start for those with pets, kids, or a love of outdoor living. With renovations throughout, which include a New Roof, Siding, Windows, Flooring, and Electrical, the big-ticket items are complete, and all that's left is to make it yours. Book your tour today.
For sale
Price cut: $5K (8/13)
$110,000
628 S Hayford Ave, Lansing, MI 48912
2beds
935sqft
Single Family Residence
Built in 1955
4,356 Square Feet Lot
$105,400 Zestimate®
$118/sqft
$-- HOA
What's special
Partially finished basementPartially fenced backyardInviting front entryNew roofThoughtfully remodeledComfortable bedroomsEat-in kitchen
- 74 days
- 630
- 49
Zillow last checked:
Listing updated:
Listed by:
Kaleb R Burke 517-290-0723,
EXP Realty, LLC 888-501-7085,
Jeff Burke 517-204-3311,
EXP Realty, LLC
Source: Greater Lansing AOR,MLS#: 297110
Facts & features
Interior
Bedrooms & bathrooms
- Bedrooms: 2
- Bathrooms: 1
- Full bathrooms: 1
Primary bedroom
- Level: First
- Area: 96 Square Feet
- Dimensions: 12 x 8
Bedroom 2
- Level: First
- Area: 95 Square Feet
- Dimensions: 9.5 x 10
Basement
- Level: Basement
- Area: 220 Square Feet
- Dimensions: 22 x 10
Bonus room
- Level: Basement
- Area: 114 Square Feet
- Dimensions: 9.5 x 12
Dining room
- Level: Basement
- Area: 99.75 Square Feet
- Dimensions: 10.5 x 9.5
Kitchen
- Level: First
- Area: 99.75 Square Feet
- Dimensions: 10.5 x 9.5
Laundry
- Level: Basement
- Area: 160 Square Feet
- Dimensions: 16 x 10
Living room
- Level: First
- Area: 173.25 Square Feet
- Dimensions: 16.5 x 10.5
Heating
- Central
Cooling
- None
Appliances
- Included: Disposal, Dryer, Microwave, Oven, Refrigerator, Washer, Water Heater
- Laundry: Electric Dryer Hookup, Laundry Room, Lower Level, Sink, Washer Hookup
Features
- Eat-in Kitchen
- Flooring: Carpet, Vinyl
- Basement: Full,Partially Finished
Interior area
- Total structure area: 1,320
- Total interior livable area: 935 sqft
- Finished area above ground: 660
- Finished area below ground: 275
Property
Parking
- Parking features: Driveway
- Has uncovered spaces: Yes
Features
- Levels: One
- Stories: 1
- Exterior features: Rain Gutters
- Fencing: Partial
Lot
- Size: 4,356 Square Feet
- Dimensions: 33 x 132
- Features: Back Yard, Front Yard, Level
Details
- Foundation area: 660
- Parcel number: 33010114359311
- Zoning description: Zoning
Construction
Type & style
- Home type: SingleFamily
- Architectural style: Ranch
- Property subtype: Single Family Residence
Materials
- Vinyl Siding
Condition
- Year built: 1955
Utilities & green energy
- Sewer: Public Sewer
- Water: Public
- Utilities for property: Electricity Connected
Community & HOA
Community
- Features: Curbs, Sidewalks, Street Lights
- Security: Security System
- Subdivision: None
Location
- Region: Lansing
Financial & listing details
- Price per square foot: $118/sqft
- Tax assessed value: $25,000
- Annual tax amount: $325
- Date on market: 8/13/2026
- Listing terms: VA Loan,Cash,Conventional,FHA,MSHDA
Estimated market value
$105,400
$100,000 - $111,000
$1,311/mo
Price history
| Date | Event | Price |
|---|---|---|
| 8/13/2026 | Price change | $110,000-4.3%$118/sqft |
Source:  Greater Lansing AOR #297110 Report a problem Greater Lansing AOR #297110 Report a problem | ||
| 8/12/2026 | Pending sale | $115,000$123/sqft |
Source: Greater Lansing AOR #297110 Report a problem | ||
| 7/8/2026 | Listed for sale | $115,000$123/sqft |
Source: Greater Lansing AOR #297110 Report a problem | ||
| 6/28/2026 | Pending sale | $115,000$123/sqft |
Source: Greater Lansing AOR #297110 Report a problem | ||
| 6/26/2026 | Listed for sale | $115,000+342.3%$123/sqft |
Source: Greater Lansing AOR #297110 Report a problem | ||
| 5/13/2025 | Sold | $26,000+116.7%$28/sqft |
Source: Public Record Report a problem | ||
| 10/3/2011 | Sold | $12,000-69.9%$13/sqft |
Source: Public Record Report a problem | ||
| 4/1/2004 | Sold | $39,900$43/sqft |
Source: Public Record Report a problem | ||
Public tax history
| Year | Property taxes | Tax assessment |
|---|---|---|
| 2025 | $1,181 +6% | -- |
| 2024 | $1,114 | $25,000 +15.7% |
| 2023 | -- | $21,600 +9.6% |
| 2022 | -- | $19,700 +15.2% |
| 2021 | -- | $17,100 +3% |
| 2020 | -- | $16,600 +16.9% |
| 2019 | $927 | $14,200 +29.1% |
| 2018 | $927 -42.3% | $11,000 |
| 2017 | $1,606 | $11,000 +1.9% |
| 2016 | $1,606 | $10,800 +1.9% |
| 2015 | $1,606 | $10,600 +1% |
| 2014 | $1,606 | $10,500 -1.9% |
| 2013 | -- | $10,700 -7% |
| 2012 | -- | $11,500 -8.7% |
| 2011 | -- | $12,600 -11.3% |
| 2010 | -- | $14,200 -9.6% |
| 2009 | -- | $15,700 -9.8% |
| 2008 | -- | $17,400 -4.4% |
| 2007 | -- | $18,200 |
| 2006 | -- | $18,200 +15.2% |
| 2005 | -- | $15,800 -1.3% |
| 2004 | -- | $16,000 +11.9% |
| 2003 | -- | $14,300 +7.5% |
| 2002 | -- | $13,300 +5.6% |
| 2001 | -- | $12,600 +6.8% |
| 2000 | -- | $11,800 |
Find assessor info on the county website
Monthly payment
Est. payment
Payment breakdown
Explore the cost of this home by adjusting the details. Changes won't be saved.Climate risks
Neighborhood: Fairview
Nearby schools
Schools provided by the listing agent
- High: Lansing
Source: Greater Lansing AOR. This data may not be complete. We recommend contacting the local school district to confirm school assignments for this home.

Similar homes
- $110,0003 bd1 ba920 sqft1224 Climax St, Lansing, MI 48912For Sale
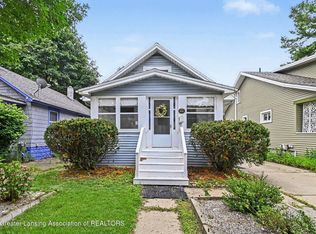 MLS ID #298311, Amie Brown, Coldwell Banker Professionals-E.L.. Greater Lansing AOR
 - $89,9002 bd1 ba660 sqft1005 McCullough St, Lansing, MI 48912For Sale
 MLS ID #299024, Brian Ozbun, Bellabay Realty, LLC. Greater Lansing AOR
 - $105,0002 bd1 ba792 sqft1809 Maplewood Ave, Lansing, MI 48910For Sale
 MLS ID #299058, Mykayla Anne Fenska, Home Towne Real Estate. Greater Lansing AOR
 - $112,0002 bd1 ba600 sqft619 Lathrop St, Lansing, MI 48912For Sale
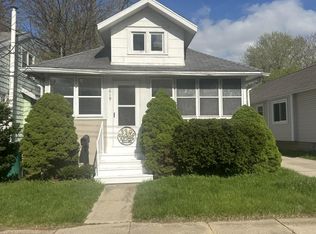 MLS ID #295612, Neal Sanford, KW Realty Living. Greater Lansing AOR
