Nice 3 bed 2 bath home with an attached 2 car garage. Upon entering through the garage, you will notice the new and quiet garage door opener, opening the insulated garage door. Then through the door from the garage, you enter the Kitchen/Dining area with tile flooring. At the end of the kitchen is the inside utility room for all your laundry room needs. The kitchen also includes a pantry, range, microwave vent hood, dishwasher. The living room is adjacent to the kitchen and has an eat-at bar area. The living room has nice solid surface flooring and entrances to the frontyard and the backyard. Both of the front and back doors have newly installed storm doors on them. The backyard is a much larger space than may be expected. The space has a new wooden privacy fence separating the yard from the neighborhood playground. Don't miss seeing the side yard as there is an abundance of space for your outdoor activities. Back inside, you will notice that the house is handicap accessible with 36" wide doors and a low entry walk in shower in the master bath. The master bedroom is a good size to accommodate large furniture and has a walk in closet as well. There are 2 additional, good sized, bedrooms and a large main bath. The main bath features a tub/shower combo and has plenty of space. The fencing was continued on the west side of the driveway to allow for outdoor storage of trash and recycling bins, while keeping them from being seen from the street. There are also new gutters added to the entryway to allow entry without getting rained on.
Sold for $177,500
$177,500
628 SE 60th Pl, Oklahoma City, OK 73149
3beds
1,223sqft
Single Family Residence
Built in 2011
4,678 Square Feet Lot
$185,800 Zestimate®
$145/sqft
$1,398 Estimated rent
Home value
$185,800
$177,000 - $195,000
$1,398/mo
Zestimate® history
Owner options
List your home for rent
$1,398/mo
Rent Zestimate®
Find your next renter with Zillow Rental Manager. Plus, with online applications, you can quickly screen prospective tenants – for free.
$1,398/mo
Rent Zestimate®
Refinance and save
$1,191/mo
Est. payment
Refinancing to a lower rate could help reduce your monthly payments and save thousands over the life of the loan.
$1,191/mo
Est. payment
Explore your selling options
Work with a Zillow partner agent
Leverage their expertise and Zillow's premium Showcase listings to get your home seen by more buyers.
Get startedList with your own agent
Get your home in front of millions of buyers by listing it on Zillow.
Learn how to do itSell it yourself
Take full control of how buyers see your home on Zillow by listing For Sale by Owner (FSBO).
List your homeWhat's special
Zillow last checked:
Listing updated:
Listed by:
Carri Ray 405-463-1343,
Trinity Properties
Bought with:
Victoria Dang, 201824
Keller-Williams Platinum
Source: MLSOK/OKCMAR as distributed by MLS GRID,MLS#: 1088386
Facts & features
Interior
Bedrooms & bathrooms
- Bedrooms: 3
- Bathrooms: 2
- Full bathrooms: 2
Heating
- Central
Cooling
- Has cooling: Yes
Features
- Has fireplace: No
- Fireplace features: None
Interior area
- Total structure area: 1,223
- Total interior livable area: 1,223 sqft
Property
Parking
- Total spaces: 2
- Parking features: Concrete
- Garage spaces: 2
Features
- Levels: One
- Stories: 1
- Exterior features: None
- Fencing: Wood
Lot
- Size: 4,678 Square Feet
- Features: Cul-De-Sac
Details
- Parcel number: 628SE60th73149
- Special conditions: None
Construction
Type & style
- Home type: SingleFamily
- Architectural style: Ranch
- Property subtype: Single Family Residence
Materials
- Brick & Frame
- Foundation: Slab
- Roof: Composition
Condition
- Year built: 2011
Community & HOA
Location
- Region: Oklahoma City
Financial & listing details
- Price per square foot: $145/sqft
- Tax assessed value: $182,310
- Annual tax amount: $1
- Date on market: 11/20/2024
Price history
| Date | Event | Price |
|---|---|---|
| 12/13/2023 | Sold | $177,500$145/sqft |
Source:  MLSOK/OKCMAR as distributed by MLS GRID #1088386 Report a problem MLSOK/OKCMAR as distributed by MLS GRID #1088386 Report a problem | ||
| 11/20/2023 | Pending sale | $177,500$145/sqft |
Source: MLSOK/OKCMAR as distributed by MLS GRID #1088386 Report a problem | ||
| 11/15/2023 | Listed for sale | $177,500+69%$145/sqft |
Source: MLSOK/OKCMAR as distributed by MLS GRID #1088386 Report a problem | ||
| 7/25/2016 | Sold | $105,000-6.3%$86/sqft |
Source: MLSOK/OKCMAR as distributed by MLS GRID #726721 Report a problem | ||
| 6/1/2016 | Price change | $112,000-2.6%$92/sqft |
Source: RE/MAX Metro Group Properties #726721 Report a problem | ||
| 4/22/2016 | Price change | $115,000-1.7%$94/sqft |
Source: RE/MAX Metro Group Properties #726721 Report a problem | ||
| 3/8/2016 | Listed for sale | $117,000+67.1%$96/sqft |
Source: RE/MAX Metro Group Properties #721098 Report a problem | ||
| 7/2/2015 | Sold | $70,000-27%$57/sqft |
Source: Public Record Report a problem | ||
| 11/10/2012 | Listing removed | $95,900$78/sqft |
Source: ABW Edmond Incorporated #504305 Report a problem | ||
| 11/4/2012 | Listed for sale | $95,900-16.6%$78/sqft |
Source: ABW Edmond Incorporated #504305 Report a problem | ||
| 4/6/2011 | Sold | $115,000$94/sqft |
Source: Public Record Report a problem | ||
Public tax history
| Year | Property taxes | Tax assessment |
|---|---|---|
| 2025 | $2,268 -2.7% | $20,054 +3% |
| 2024 | $2,331 | $19,470 +62.9% |
| 2023 | -- | $11,953 +3% |
| 2022 | -- | $11,605 |
| 2021 | -- | $11,605 |
| 2020 | -- | $11,605 |
| 2019 | $1,089 | $11,605 |
| 2018 | $1,089 -17.1% | $11,605 +0% |
| 2017 | $1,313 | $11,604 -5.4% |
| 2016 | $1,313 -5.4% | $12,264 -2.9% |
| 2015 | $1,388 -3.3% | $12,635 0% |
| 2014 | $1,436 | $12,636 |
| 2013 | -- | $12,636 |
| 2012 | -- | $12,636 +2887.2% |
| 2011 | -- | $423 |
| 2010 | -- | $423 |
| 2009 | -- | $423 +98.6% |
| 2008 | -- | $213 |
Find assessor info on the county website
Neighborhood: Cloverleaf
Nearby homes
- $174,2003 bd1 ba1k sqft632 SE 60th Pl, Oklahoma City, OK 73149Off Market
- $170,0003 bd2 ba1.1k sqft624 SE 60th Pl, Oklahoma City, OK 73149Sold

- $182,0003 bd3 ba1.3k sqft620 SE 60th Pl, Oklahoma City, OK 73149Sold

- $184,9003 bd3 ba1.2k sqft6105 Courtyards Ct, Oklahoma City, OK 73149Sold
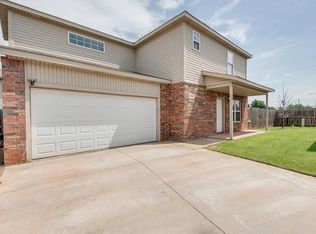
- $177,1003 bd2 ba1.1k sqft6064 Johnnie Ter, Oklahoma City, OK 73149Off Market
- $194,5004 bd2 ba1.5k sqft612 SE 60th Pl, Oklahoma City, OK 73149Off Market
- $200,9004 bd3 ba1.5k sqft616 SE 60th Pl, Oklahoma City, OK 73149Off Market
- $180,0003 bd2 ba1.2k sqft6100 Courtyards Ct, Oklahoma City, OK 73149Sold
Nearby schools
GreatSchools rating
- 5/10Hayes Elementary SchoolGrades: PK-4Distance: 0.6 mi
- 2/10Webster Middle SchoolGrades: 5-8Distance: 0.7 mi
- 2/10Capitol Hill High SchoolGrades: 9-12Distance: 2 mi
Schools provided by the listing agent
- Elementary: Adams ES
- Middle: Belle Isle MS
- High: Capitol Hill HS
Source: MLSOK/OKCMAR as distributed by MLS GRID. This data may not be complete. We recommend contacting the local school district to confirm school assignments for this home.
Get a cash offer in 3 minutes
Find out how much your home could sell for in as little as 3 minutes with a no-obligation cash offer.
Estimated market value
$185,800
Get a cash offer in 3 minutes
Find out how much your home could sell for in as little as 3 minutes with a no-obligation cash offer.
Estimated market value
$185,800
- Oklahoma
- Oklahoma County
- Oklahoma City
- 73149
- Cloverleaf
- 628 SE 60th Pl
Nearby cities
Nearby neighborhoods
Nearby zip codes
Other Oklahoma City Topics
