Skip main navigation
New construction
  • $625,000

    628 SW 26th St, Cape Coral, FL 33914

    4beds
    --sqft
    : 
    Loading
    Get pre-qualified
    Single Family Residence
    Built in 2026
    -- sqft lot
    $-- Zestimate®
    $--/sqft
    $-- HOA

    What's special

    Private poolModern finishesCovered lanaiSplit-bedroom design provides privacyOpen-concept floor planSpacious primary suiteCentrally located kitchen
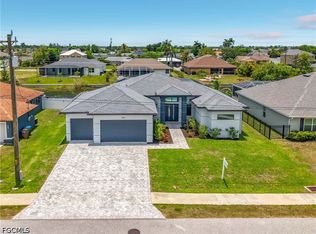
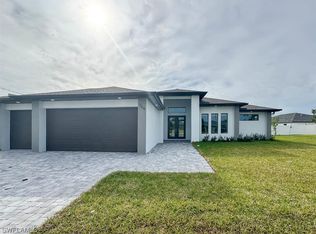
    Emma Model | New Construction Pool Home in Cape Coral Located in one of Cape Coral's fastest-growing areas, this new construction 4-bedroom, 3-bathroom pool home offers 2,073 square feet under air with a functional layout designed for modern Southwest Florida living. The open-concept floor plan seamlessly connects the kitchen, dining, and living areas, creating a bright and inviting space perfect for everyday living and entertaining. The centrally located kitchen features ample counter space and overlooks the main living area and covered lanai. The split-bedroom design provides privacy, with a spacious primary suite offering a walk-in closet, dual vanities, and a walk-in shower. One guest bedroom enjoys convenient access to a full bath, ideal for visitors or multi-generational living, while two additional bedrooms and a third bathroom offer flexibility for a home office, gym, or growing family. Step outside to enjoy the Florida lifestyle. The covered lanai overlooks a private pool, creating the perfect setting for relaxing or entertaining year-round. Additional features include city water and sewer, a 2-car garage, dedicated laundry room, modern finishes, and a move-in-ready design that maximizes every square foot. If you're searching for a new construction pool home in Cape Coral with quality construction, modern features, and a desirable location, the Emma Model is an exceptional opportunity.
    6 days
    |
    164
    |
    6
    |

    Likely to sell faster than

    Zillow last checked:

    Listing updated:

    Listed by:

    Gustavo Pacheco 305-492-9705,

    EXP Realty LLC

    Source: MIAMI,MLS#: A12051494MLS LogoOriginating MLS: A-Miami Association of REALTORS

    Loading...

      Facts & features

      Interior

      Bedrooms & bathrooms
      • Bedrooms: 4
      • Bathrooms: 3
      • Full bathrooms: 3
      Other
      • Area: 120 Square Feet
      • Dimensions: 12x10
      Other
      • Area: 182 Square Feet
      • Dimensions: 14x13
      Other
      • Area: 120 Square Feet
      • Dimensions: 12x10
      Other
      • Area: 187 Square Feet
      • Dimensions: 11x17
      Other
      • Area: 110 Square Feet
      • Dimensions: 10x11
      Other
      • Area: 100 Square Feet
      • Dimensions: 10x10
      Other
      • Area: 140 Square Feet
      • Dimensions: 14x10
      Heating
      • Central, Electric
      Cooling
      • Central Air, Electric
      Appliances
      • Included: Electric Range, Electric Water Heater, Refrigerator
      • Laundry: Laundry Room, Washer/Dryer Hook-Up
      Features
      • Flooring: Tile
      • Doors: High Impact Doors
      • Windows: Clear Impact Glass
      Video & virtual tour

      Property

      Parking
      • Total spaces: 2
      • Parking features: Driveway
      • Garage spaces: 2
      • Has uncovered spaces: Yes
      Features
      • Stories: 1
      • Entry location: First Floor Entry
      • Patio & porch: Patio
      • Has private pool: Yes
      • Pool features: In Ground
      • Fencing: Fenced
      • Has view: Yes
      • View description: Canal
      • Has water view: Yes
      • Water view: Canal
      • Waterfront features: WF/Pool/No Ocean Access, Canal Front
      • Frontage length: 80
      Lot
      • Features: Less Than 1/4 Acre Lot
      Details
      • Parcel number: 354423C101884.0320
      • Zoning: SF

      Construction

      Type & style
      • Home type: SingleFamily
      • Property subtype: Single Family Residence
      Materials
      • CBS Construction
      • Roof: Shingle
      Condition
      • New Construction
      • New construction: Yes
      • Year built: 2026

      Utilities & green energy

      • Sewer: Public Sewer
      • Water: Municipal Water

      Community & HOA

      Community
      • Features: None, No Subdiv/Park Info
      • Subdivision: Cape Coral
      HOA
      • Has HOA: No
      Location
      • Region: Cape Coral

      Financial & listing details

      • Tax assessed value: $74,290
      • Annual tax amount: $2,513
      • Date on market: 7/10/2026
      • Listing terms: All Cash,Conventional,FHA

        Estimated market value

        Not available

        Estimated sales range

        Not available

        Not available

        Price history

        DateEventPrice
        2/24/2026Price change$625,000+356.2%
        Source: Florida Gulf Coast MLS #2026009145 Report a problem
        8/20/2024Price change$137,000+9.6%
        Source: SWFLMLS #224047812 Report a problem
        6/4/2024Listed for sale$125,000+1147.8%
        Source: SWFLMLS #224047812 Report a problem
        10/18/2011Sold$10,018-73.6%
        Source: Public Record Report a problem
        10/4/2007Sold$38,000
        Source: Public Record Report a problem

        Public tax history

        YearProperty taxesTax assessment
        2025$2,513 -2.3%$74,290 +6.9%
        2024$2,571 +0.1%$69,466 -4.2%
        2023$2,569 +36.5%$72,548 +207.7%
        2022$1,882 +6.7%$23,581 +10%
        2021$1,764 +6.5%$21,437 +10%
        2020$1,656 +4%$19,488 -11.4%
        2019$1,592 $22,000 +4.8%
        2018$1,592 +1.2%$21,000 -4.5%
        2017$1,573 +2.5%$22,000
        2016$1,535 -3%$22,000 +49.7%
        2015$1,582 +5.2%$14,700 +33.6%
        2014$1,503 +6%$11,000 +0.9%
        2013$1,418 +4.6%$10,900 +6.9%
        2012$1,356 +1%$10,200
        2011$1,342 -10.6%$10,200 -38.2%
        2010$1,501 +1.5%$16,500 +10%
        2009$1,478 -23.2%$15,000 -57.1%
        2008$1,926 +40.8%$35,000 -53.3%
        2007$1,368 -35.7%$75,000 -34.6%
        2006$2,127 +408.4%$114,750 +545.8%
        2004$418 +55.8%$17,770 +69.1%
        2003$269 +67.5%$10,510 +90.4%
        2002$160 $5,520 +35.3%
        2000-- $4,080
        Find assessor info on the county website

        Monthly payment

        Est. payment

        Payment breakdown

        Explore the cost of this home by adjusting the details. Changes won't be saved.
        All calculations are estimates and provided by Zillow, Inc. for informational purposes only. Actual amounts may vary.
        HOA fees may include property taxes on listings classified as Co-Ops. Contact the listing agent and/or owner for fee details.
        Mortgage interest rates are dependent on a number of factors, including credit score, down payment, and repayment length. Interest rate data provided by Zillow Group Marketplace, Inc. as of 1/1/1970 from various mortgage lenders with which we have lead or other similar arrangements; the Estimated Payment is an average of those rates.
        See how much you could borrow to make a competitive offer.

        Climate risks

        Neighborhood: 33914

        Getting around

        32 / 100
        Car-Dependent
        56 / 100
        Bikeable

        Nearby schools

        GreatSchools rating

        A local agent can set up tours, give advice and negotiate with sellers.

        A local lender can help you make sure your offer is ready when you are.

        Browse local experts

        Similar homes