Skip main navigation
Contingent financing
  • Price cut: $5K (6/2)
    $410,000

    628 SW 35th St, Cape Coral, FL 33914

    3beds
    1,601sqft
    : 
    Loading
    Get pre-qualified
    Single Family Residence
    Built in 1985
    10,018 Square Feet Lot
    $396,500 Zestimate®
    $256/sqft
    $-- HOA

    What's special

    On a freshwater canalEn-suite bathroomOpen floor planVaulted ceilings
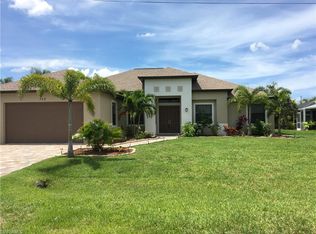
    This 3 bedroom, 2 bathroom swimming pool home is located in the heart of Cape Coral on a freshwater canal. The property is within close proximity to public schools, dining, grocery stores and entertainment. The property features an open floor plan. When entering the home one has unobstructed views of the swimming pool as well as the freshwater canal that is located behind the home. The vaulted ceilings make the main living room, dining room and kitchen feel very large. All main living room sliding glass doors to the lanai pocket, which is perfect during the winter time as the entire span can be opened. The primary bedroom with access to the lanai through a sliding glass door features an en-suite bathroom. The bathroom has a shower as well as a separate toilet. The guest bedrooms are located on the opposite side of the home and share a bathroom. The outdoor lanai is screened in, features a spacious electrically heated swimming pool as well as a pool cage that features panoramic windows for unobstructed views. A few of the recent upgrades include a new AC in 2025, the pool cage was replaced in 2023, the roof was replaced in 2020 and the fence was replaced in 2025, luxury vinyl flooring in bedrooms in 2024, newer swimming pool pump/motor, the kitchen appliances were replaced in 2022.
    173 days
    |
    785
    |
    48
    |

    Zillow last checked:

    Listing updated:

    Listed by:

    Steffen Vetter 239-470-5719,

    Vesteva Real Estate

    Source: Florida Gulf Coast MLS,MLS#: 2026002973MLS LogoOriginating MLS: Florida Gulf Coast

      Facts & features

      Interior

      Bedrooms & bathrooms
      • Bedrooms: 3
      • Bathrooms: 2
      • Full bathrooms: 2
      Rooms
      • Room types: Great Room
      Heating
      • Central, Electric
      Cooling
      • Central Air, Electric
      Appliances
      • Included: Dryer, Dishwasher, Disposal, Ice Maker, Microwave, Refrigerator, RefrigeratorWithIce Maker, Washer
      • Laundry: In Garage
      Features
      • Breakfast Bar, Bedroom on Main Level, Breakfast Area, Separate/Formal Dining Room, Split Bedrooms, Shower Only, Separate Shower, Great Room
      • Flooring: Laminate, Tile
      • Windows: Double Hung
      • Furnished: Yes
      Interior area
      • Total structure area: 2,061
      • Total interior livable area: 1,601 sqft
      Video & virtual tour

      Property

      Parking
      • Total spaces: 2
      • Parking features: Attached, Driveway, Garage, Paved, Garage Door Opener
      • Attached garage spaces: 2
      • Has uncovered spaces: Yes
      Features
      • Stories: 1
      • Exterior features: Sprinkler/Irrigation, Other
      • Has private pool: Yes
      • Pool features: Concrete, Electric Heat, Heated, In Ground
      • Has view: Yes
      • View description: Canal, Landscaped, Water
      • Has water view: Yes
      • Water view: Canal,Water
      • Waterfront features: Canal Access
      Lot
      • Size: 10,018 Square Feet
      • Dimensions: 80 x 125 x 80 x 125
      • Features: Rectangular Lot, Sprinklers Automatic
      Details
      • Parcel number: 024523C101766.0180
      • Lease amount: $0
      • Zoning description: R1

      Construction

      Type & style
      • Home type: SingleFamily
      • Architectural style: Ranch,One Story
      • Property subtype: Single Family Residence
      Materials
      • Block, Concrete, Stucco
      • Roof: Shingle
      Condition
      • Resale
      • Year built: 1985

      Utilities & green energy

      • Sewer: Assessment Paid
      • Water: Assessment Paid
      • Utilities for property: Cable Available

      Community & HOA

      Community
      • Features: Non-Gated
      • Security: None, Smoke Detector(s)
      • Condo and coop fee: $0
      • Membership fee: $0
      • Subdivision: CAPE CORAL
      HOA
      • Has HOA: No
      • Amenities included: None
      • Services included: None
      Location
      • Region: Cape Coral

      Financial & listing details

      • Price per square foot: $256/sqft
      • Tax assessed value: $403,903
      • Annual tax amount: $3,934
      • Date on market: 1/17/2026
      • Cumulative days on market: 174 days
      • Listing terms: All Financing Considered,Cash
      • Ownership: Single Family
      • Contingency: Financing

        Estimated market value

        $396,500

        $377,000 - $416,000

        $2,616/mo

        Price history

        DateEventPrice
        6/30/2026Pending sale$410,000$256/sqft
        Source: Florida Gulf Coast MLS #2026002973 Report a problem
        6/2/2026Price change$410,000-1.2%$256/sqft
        Source: Florida Gulf Coast MLS #2026002973 Report a problem
        3/18/2026Price change$415,000-1.2%$259/sqft
        Source: Florida Gulf Coast MLS #2026002973 Report a problem
        2/17/2026Price change$420,000-2.3%$262/sqft
        Source: Florida Gulf Coast MLS #2026002973 Report a problem
        1/17/2026Listed for sale$429,999+36.6%$269/sqft
        Source: Florida Gulf Coast MLS #2026002973 Report a problem
        11/16/2020Sold$314,900$197/sqft
        Source: Florida Gulf Coast MLS #220066903 Report a problem
        10/19/2020Pending sale$314,900$197/sqft
        Source: Capital Ventures Realty Group #220066903 Report a problem
        10/19/2020Listed for sale$314,900+81%$197/sqft
        Source: Capital Ventures Realty Group #220066903 Report a problem
        11/24/2010Sold$174,000-5.9%$109/sqft
        Source: Public Record Report a problem
        9/30/2010Listed for sale$185,000-41.3%$116/sqft
        Source: Vflyer #201044078 Report a problem
        6/14/2005Sold$315,000+164.9%$197/sqft
        Source: Public Record Report a problem
        4/12/2000Sold$118,900$74/sqft
        Source: Public Record Report a problem

        Public tax history

        YearProperty taxesTax assessment
        2025$4,174 +6.1%$243,750 +2.9%
        2024$3,935 +4%$236,880 +3%
        2023$3,785 +6.5%$229,981 +3%
        2022$3,553 -2.1%$223,283
        2021$3,631 -11.8%--
        2020$4,118 +4.7%$197,026 +4.7%
        2019$3,932 $188,138 +5.4%
        2018$3,932 +2.9%$178,467 -5.2%
        2017$3,823 -3.4%$188,159 +15.7%
        2016$3,955 +10.1%$162,619 +0.5%
        2015$3,593 -1.1%$161,794 +8.7%
        2014$3,635 +6.3%$148,797 -3.9%
        2013$3,421 +14%$154,889 +16.8%
        2012$3,002 +7.4%$132,603 +10.2%
        2011$2,794 +22.2%$120,342 -5.6%
        2010$2,287 -0.1%$127,439 -2.2%
        2009$2,290 -21%$130,280 -32.3%
        2008$2,897 -29.1%$192,560 -21.4%
        2007$4,087 -9.9%$244,850 -6.6%
        2006$4,535 +171%$262,130 +77%
        2004$1,674 -1.6%$148,090 +13.1%
        2003$1,701 +0.6%$130,940 +28.3%
        2002$1,691 $102,050 +24%
        2000-- $82,310

        Find assessor info on the county website

        Monthly payment

        Est. payment

        Payment breakdown

        Explore the cost of this home by adjusting the details. Changes won't be saved.
        All calculations are estimates and provided by Zillow, Inc. for informational purposes only. Actual amounts may vary.
        HOA fees may include property taxes on listings classified as Co-Ops. Contact the listing agent and/or owner for fee details.
        Mortgage interest rates are dependent on a number of factors, including credit score, down payment, and repayment length. Interest rate data provided by Zillow Group Marketplace, Inc. as of 1/1/1970 from various mortgage lenders with which we have lead or other similar arrangements; the Estimated Payment is an average of those rates.
        See how much you could borrow to make a competitive offer.

        Climate risks

        Neighborhood: 33914

        Getting around

        22 / 100
        Car-Dependent
        34 / 100
        Somewhat Bikeable

        Nearby schools

        GreatSchools rating

        A local agent can set up tours, give advice and negotiate with sellers.

        A local lender can help you make sure your offer is ready when you are.

        Browse local experts

        Similar homes

        Skip to the end of the carouselSkip to the beginning of the carousel