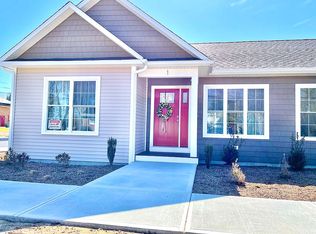
Effortless one-level living awaits at this beautifully designed 2-bedroom, 2-bath home in Warwick’s sought-after Library Lane community. Built in 2022, Unit #1 offers a bright, open floor plan with soaring cathedral ceilings flowing into a kitchen anchored by an oversized breakfast bar with seating for a minimum of four, perfect for casual dining or entertaining. Glass sliding doors lead to your own private patio, giving direct access to the outdoors – a nice touch for pet owners, morning coffee, or simply enjoying some fresh air. The primary suite offers a comfortable en-suite bath, while the full basement provides abundant storage or future finished space, plus the flexibility of laundry hookups on both the main level and lower level. Central air, stainless appliances, and quartz and quartzite countertops add to the home’s modern, low-maintenance appeal. Two parking spaces (unassigned) offer added convenience. Ideally situated just steps from the highly regarded Warwick Public Library, this walkable location also puts recreation, grocery shopping, dining, and everyday necessities within easy reach. A low-maintenance, move-in-ready home in a truly convenient setting – simple, comfortable, and essentially turn key!
Pending
$425,000
628 Sandy Ln Unit 1, Warwick, RI 02889
2beds
1,021sqft
Condominium
Built in 2022
-- sqft lot
$-- Zestimate®
$416/sqft
$350/mo HOA
What's special
Quartz and quartzite countertopsCentral airBright open floor planSoaring cathedral ceilingsStainless appliances
- 51 days
- 71
- 2
Zillow last checked:
Listing updated:
Listed by:
Amy Doorley-Lucas 401-935-7117,
Mott & Chace Sotheby's Intl.
Source: StateWide MLS RI,MLS#: 1418983
Facts & features
Interior
Bedrooms & bathrooms
- Bedrooms: 2
- Bathrooms: 2
- Full bathrooms: 2
Primary bedroom
- Level: First
Bedroom 2
- Level: First
Bathroom
- Level: First
Dining area
- Level: First
Family room
- Level: First
Kitchen
- Level: First
Other
- Level: First
Other
- Level: Lower
Storage
- Level: Lower
Heating
- Natural Gas, Forced Air
Cooling
- Central Air
Appliances
- Included: Electric Water Heater, Dishwasher, Dryer, Disposal, Microwave, Oven/Range, Refrigerator, Washer
- Laundry: In Unit
Features
- Wall (Dry Wall), Cathedral Ceiling(s), Plumbing (Mixed), Insulation (Unknown)
- Flooring: Ceramic Tile, Laminate
- Basement: Full,Interior Entry,Unfinished,Laundry,Storage Space,Utility
- Has fireplace: No
- Fireplace features: None
Interior area
- Total structure area: 1,021
- Total interior livable area: 1,021 sqft
- Finished area above ground: 1,021
- Finished area below ground: 0
Property
Parking
- Total spaces: 2
- Parking features: No Garage, Unassigned, Driveway
- Has uncovered spaces: Yes
Accessibility
- Accessibility features: Flat Thresholds, One Level
Features
- Stories: 1
- Entry location: First Floor Access,Private Entry
- Patio & porch: Patio
Lot
- Features: Sidewalks
Details
- Parcel number: WARWM350B0585L0001
Construction
Type & style
- Home type: Condo
- Property subtype: Condominium
Materials
- Dry Wall, Vinyl Siding
- Foundation: Concrete Perimeter
Condition
- New construction: No
- Year built: 2022
Utilities & green energy
- Electric: 150 Amp Service
- Water: Public
- Utilities for property: Sewer Connected, Water Connected, Underground Utilities
Community & HOA
Community
- Features: Near Public Transport, Commuter Bus, Golf, Highway Access, Interstate, Recreational Facilities, Schools, Near Shopping, Near Swimming, Tennis
HOA
- Has HOA: No
- HOA fee: $350 monthly
Location
- Region: Warwick
Financial & listing details
- Price per square foot: $416/sqft
- Tax assessed value: $309,500
- Annual tax amount: $4,947
- Date on market: 7/28/2026
Estimated market value
Not available
Estimated sales range
Not available
Not available
Price history
| Date | Event | Price |
|---|---|---|
| 9/11/2026 | Pending sale | $425,000$416/sqft |
Source:  StateWide MLS RI #1418983 Report a problem StateWide MLS RI #1418983 Report a problem | ||
| 8/17/2026 | Contingent | $425,000$416/sqft |
Source: StateWide MLS RI #1418983 Report a problem | ||
| 7/28/2026 | Listed for sale | $425,000$416/sqft |
Source: StateWide MLS RI #1418983 Report a problem | ||
Public tax history
| Year | Property taxes | Tax assessment |
|---|---|---|
| 2025 | $4,478 | $309,500 |
| 2024 | $4,478 +2% | $309,500 |
| 2023 | $4,392 +35.1% | $309,500 +78.3% |
| 2022 | $3,252 | $173,600 |
Find assessor info on the county website
Monthly payment
Est. payment
Payment breakdown
Explore the cost of this home by adjusting the details. Changes won't be saved.Climate risks
Neighborhood: 02889
Similar homes
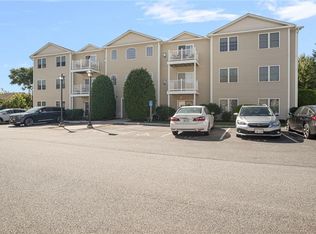
- $429,0002 bd2 ba1.3k sqftCountry View Condominiums, Cranston, RI 02920For Sale
 MLS ID #1421607, Lavonne Lopes, Keller Williams Coastal. StateWide MLS RI
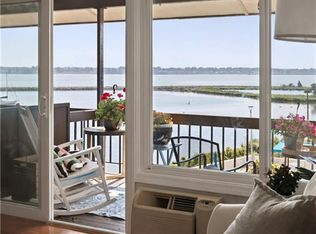
 - $407,5002 bd1 ba1k sqftNarragansett Village Condominiums, Warwick, RI 02888For Sale
 MLS ID #1423291, Devin Sheehan, SERHANT.. StateWide MLS RI
 - $450,0002 bd1 ba800 sqft34 Wuddall Ave, Warwick, RI 02889For Sale
 MLS ID #1421316, Juli McIntosh, RE/MAX Professionals. StateWide MLS RI
 - $399,9992 bd2 ba900 sqft50 Lloyd Ave, Warwick, RI 02889For Sale
 MLS ID #73542762, Ernest Rodriguez, Innovations Realty. MLS PIN
 - $439,9002 bd2 ba1.3k sqft333 Atwells, Providence, RI 02903For SaleMLS ID #1423190, Kristina St. Andre, Westcott Properties. StateWide MLS RI
- $449,0004 bd2 ba1.4k sqft52 Blake St, Warwick, RI 02889For SaleMLS ID #1419028, Yordy Leclerc, Real Broker, LLC. StateWide MLS RI
- $440,0002 bd2 ba1.2k sqftWood Street, Warwick, RI 02889New ConstructionMLS ID #1422257, The Fooks Team, Coldwell Banker Realty. StateWide MLS RI
- $439,9004 bd1 ba1.5k sqft95 Harmony Ct, Warwick, RI 02889For SaleMLS ID #1418820, Matt Patty Team, Real Broker, LLC. StateWide MLS RI
- $399,9003 bd2 ba1.3k sqft1349 W Shore Rd, Warwick, RI 02889For SaleMLS ID #1419920, Kyle Seyboth, Century 21 Limitless. StateWide MLS RI
- $339,9002 bd1 ba1k sqft321 Church Ave, Warwick, RI 02889For SaleMLS ID #1422262, Steve Cook, Compass. StateWide MLS RI
- $359,0002 bd1 ba1k sqft51 Priscilla Ave, Warwick, RI 02889For SaleMLS ID #1417272, Shaun Branch, Greco Real Estate. StateWide MLS RI
- $449,9002 bd3 ba1.2k sqftVillage At Pawtuxet, Warwick, RI 02888For SaleMLS ID #1420089, The Petreccia Group, RE/MAX ADVANTAGE GROUP. StateWide MLS RI
- $544,9003 bd2 ba1.1k sqft48 Harris Ave, Warwick, RI 02889For SaleMLS ID #1422442, The Rachel Jones Team, SKD Real Estate. StateWide MLS RI
- $469,9001 bd1 ba750 sqft11 N Shore St, Warwick, RI 02889For SaleMLS ID #1416656, Dan Saffer, PVD Properties. StateWide MLS RI
- $459,9003 bd1 ba1k sqft179 Transit Street Condominium Association, Providence, RI 02906For SaleMLS ID #1423473, Tracey Mulvey, RE/MAX River's Edge - Bristol. StateWide MLS RI
- $425,0002 bd2 ba1k sqft903 Residences, Providence, RI 02903For SaleMLS ID #1416909, Kimberly Marion, Engel & Volkers Oceanside. StateWide MLS RI
- $425,0002 bd1 ba1.1k sqft42 Victoria Ave, Cranston, RI 02920For SaleMLS ID #1422594, Sean Carlino Esq., RI Real Estate Services. StateWide MLS RI
- $485,0002 bd2 ba880 sqft97 Spring Ave, Barrington, RI 02806For SaleMLS ID #1423139, Johanna Stephenson, Broadway Real Estate Group. StateWide MLS RI
- $389,9003 bd2 ba1k sqft1567 Centerville Rd, Warwick, RI 02886For SaleMLS ID #1417662, Danielle Dantas, RI Real Estate Services. StateWide MLS RI
- $440,0002 bd2 ba1.2k sqftVillage Green, Coventry, RI 02816For SaleMLS ID #1418973, Marsh Luiz Group, Residential Properties Ltd.. StateWide MLS RI
