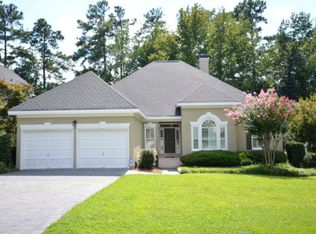
Just changed this month is all brand new LVT flooring. An open plan all on ONE LEVEL ranch on a completely flat lot. This custom built Hardcoat stucco home offers an open plan and very spacious rooms. The layout and 10-foot ceilings make this home feel very large. Many upgrades over the past few years as well. Another outstanding feature is its side center covered veranda, which could easily be glassed in for extra indoor space if desired, and private courtyard which the home wraps around. The u-shaped open kitchen offers solid knotty pine cabinetry, Jenn-Air downdraft, large commercial sink, KitchenAid dishwasher and Fridg. corner built in stove microwave, and a walk-in pantry. There is a wine bar/passthrough to the Formal Dining room, breakfast room has patio doors to the veranda. The fourth bedroom is off the back hallway with a built-in desk and a half bath with pedestal sink is off the mudroom area., all real tile baths, granite in all the bathrooms, new faucets and hardware, glass shower doors, wood doors throughout, Large laundry room with LG washer and dryer plus a built - in ironing board. The house also has extra fuse sockets for more power if needed. All wood casement windows, and wood Plantation shutters. High 10-foot ceilings, solid wood front door, exterior landscape lights, auto sprinkler, and code entry box at garage door. All fenced rear flat yard. Gas grill is piped to the main line and remains.
Sold for $512,500
$512,500
628 Saw Grass Drive, Martinez, GA
4beds
2,437sqft
Single Family Residence
Built in 1997
10,018 Square Feet Lot
$543,900 Zestimate®
$210/sqft
$2,491 Estimated rent
Home value
$543,900
$517,000 - $571,000
$2,491/mo
Zestimate® history
Owner options
List your home for rent
$2,491/mo
Rent Zestimate®
Find your next renter with Zillow Rental Manager. Plus, with online applications, you can quickly screen prospective tenants – for free.
$2,491/mo
Rent Zestimate®
Refinance and save
$7,960/mo
Est. payment
Refinancing to a lower rate could help reduce your monthly payments and save thousands over the life of the loan.
$7,960/mo
Est. payment
Explore your selling options
Work with a Zillow partner agent
Leverage their expertise and Zillow's premium Showcase listings to get your home seen by more buyers.
Get startedList with your own agent
Get your home in front of millions of buyers by listing it on Zillow.
Learn how to do itSell it yourself
Take full control of how buyers see your home on Zillow by listing For Sale by Owner (FSBO).
List your homeWhat's special
Zillow last checked:
Listing updated:
Listed by:
Christopher A Leitza 706-294-6761,
Keller Williams Realty Augusta Partners
Bought with:
Non Member
Non Member Office
Source: Hive MLS,MLS#: 98182783 Originating MLS: REALTORS® of Greater Augusta
Originating MLS: REALTORS® of Greater AugustaFacts & features
Interior
Bedrooms & bathrooms
- Bedrooms: 4
- Bathrooms: 3
- Full bathrooms: 2
- 1/2 bathrooms: 1
Rooms
- Room types: Breakfast Room, Great Room, Dining Room, Bedroom 4, Bedroom 3, Bedroom 2, Master Bedroom, Living Room, Laundry
Primary bedroom
- Level: Main
- Dimensions: 15 x 15
Bedroom 2
- Level: Main
- Dimensions: 13 x 12
Bedroom 3
- Level: Main
- Dimensions: 15 x 13
Bedroom 4
- Description: On other side of home off the mudroom entrance.
- Level: Main
- Dimensions: 11 x 12
Breakfast room
- Level: Main
- Dimensions: 11 x 10
Dining room
- Level: Main
- Dimensions: 20 x 11
Great room
- Level: Main
- Dimensions: 18 x 16
Kitchen
- Level: Main
- Dimensions: 11 x 11
Laundry
- Level: Main
- Dimensions: 9 x 6
Living room
- Level: Main
- Dimensions: 18 x 16
Heating
- Fireplace(s), Electric, Forced Air, Natural Gas
Cooling
- Central Air, Ceiling Fan(s)
Appliances
- Included: Vented Exhaust Fan, Down Draft, Built-In Microwave, Built-In Electric Oven, Refrigerator, Dishwasher, Cooktop
Features
- Central Vacuum, Walk-in Closet(s), Entrance Foyer, Whirlpool, Pantry, Dry Bar, Eat-in Kitchen, Walk-In Closet(s)
- Flooring: Ceramic Tile, Hardwood
- Doors: Thermal Doors
- Windows: Skylight(s), Thermal Windows
- Basement: None
- Attic: Partially Floored,Pull Down Stairs
Interior area
- Total structure area: 2,437
- Total interior livable area: 2,437 sqft
Property
Parking
- Total spaces: 2
- Parking features: Attached, Garage Door Opener, Garage
- Has attached garage: Yes
Features
- Levels: One
- Patio & porch: Covered, Patio, Side Porch
- Exterior features: Outdoor Grill, Thermal Doors
- Fencing: Fenced
Lot
- Size: 10,018 Square Feet
- Dimensions: 75 x 135
- Features: Landscaped, Secluded, Sprinklers in Front, Sprinklers in Rear
Details
- Parcel number: 081B826
Construction
Type & style
- Home type: SingleFamily
- Property subtype: Single Family Residence
Materials
- Stucco
- Foundation: Crawl Space
- Roof: Composition
Condition
- New construction: No
- Year built: 1997
Utilities & green energy
- Sewer: Public Sewer
- Water: Public
Community & HOA
Community
- Security: Smoke Detector(s), Security System Owned
- Subdivision: West Lake
HOA
- Has HOA: Yes
- Amenities included: Clubhouse, Pool, Gated, Golf Course, Security, Street Lights, Tennis Court(s)
- HOA fee: $4,800 annually
Location
- Region: Martinez
Financial & listing details
- Price per square foot: $210/sqft
- Tax assessed value: $530,816
- Annual tax amount: $1,660
- Date on market: 6/12/2024
- Listing agreement: Exclusive Right To Sell
- Listing terms: Cash,Conventional,FHA,VA Loan
Price history
| Date | Event | Price |
|---|---|---|
| 10/10/2024 | Sold | $512,500-3.3%$210/sqft |
Source:  Hive MLS #98182783 Report a problem Hive MLS #98182783 Report a problem | ||
| 8/30/2024 | Pending sale | $529,900$217/sqft |
Source:  REALTORS® of Greater Augusta #526295 Report a problem REALTORS® of Greater Augusta #526295 Report a problem | ||
| 8/20/2024 | Price change | $529,900-1%$217/sqft |
Source: REALTORS® of Greater Augusta #526295 Report a problem | ||
| 7/25/2024 | Price change | $535,000-0.9%$220/sqft |
Source: REALTORS® of Greater Augusta #526295 Report a problem | ||
| 6/12/2024 | Listed for sale | $540,000$222/sqft |
Source: REALTORS® of Greater Augusta #526295 Report a problem | ||
| 6/5/2024 | Pending sale | $540,000$222/sqft |
Source: REALTORS® of Greater Augusta #526295 Report a problem | ||
| 5/28/2024 | Price change | $540,000-1.8%$222/sqft |
Source: REALTORS® of Greater Augusta #526295 Report a problem | ||
| 3/25/2024 | Price change | $550,000-1.8%$226/sqft |
Source: REALTORS® of Greater Augusta #526295 Report a problem | ||
| 3/8/2024 | Listed for sale | $560,000+133.3%$230/sqft |
Source: REALTORS® of Greater Augusta #526295 Report a problem | ||
| 9/1/2015 | Sold | $240,000-29.4%$98/sqft |
Source: Public Record Report a problem | ||
| 3/20/2006 | Sold | $340,000$140/sqft |
Source: Hive MLS #98153700 Report a problem | ||
Public tax history
| Year | Property taxes | Tax assessment |
|---|---|---|
| 2025 | $1,660 -67.4% | $530,816 +4.2% |
| 2024 | $5,099 +22.9% | $509,320 +13.1% |
| 2023 | $4,147 -5.6% | $450,525 +6.8% |
| 2022 | $4,393 | $421,985 +10.1% |
| 2021 | -- | $383,394 +166.3% |
| 2020 | $3,995 0% | $143,966 +0.3% |
| 2019 | $3,997 +6.1% | $143,559 +6.1% |
| 2018 | $3,767 +3.8% | $135,299 +4.2% |
| 2017 | $3,627 -1.6% | $129,845 +35.3% |
| 2016 | $3,687 +39.4% | $96,000 -24.1% |
| 2015 | $2,646 +18.8% | $126,460 +6.1% |
| 2014 | $2,227 +123.5% | $119,174 +3.3% |
| 2012 | $997 -7% | $115,401 -1.6% |
| 2011 | $1,072 -2.7% | $117,326 |
| 2010 | $1,101 -14.9% | $117,326 -12.7% |
| 2009 | $1,295 +5.5% | $134,350 |
| 2008 | $1,228 +2.3% | $134,350 +2.1% |
| 2007 | $1,200 -52.3% | $131,651 +26.9% |
| 2006 | $2,518 +12% | $103,716 +10.8% |
| 2005 | $2,248 +1.2% | $93,590 +1.1% |
| 2004 | $2,221 +11.6% | $92,550 +4.1% |
| 2003 | $1,991 +1.4% | $88,916 +1.2% |
| 2002 | $1,963 +0.3% | $87,859 +2.5% |
| 2001 | $1,957 -1.8% | $85,757 +0.9% |
| 2000 | $1,993 | $85,017 |
Find assessor info on the county website
Neighborhood: 30907
Nearby homes
- $531,9004 bd3 ba3.1k sqft626 Saw Grass Dr, Martinez, GA 30907Off Market
- $98,000-- bd-- ba-- sqft630 Saw Grass Dr, Augusta, GA 30907Off Market
- $572,9004 bd4 ba3.3k sqft624 Saw Grass Dr, Martinez, GA 30907Off Market
- $922,4005 bd5 ba4.5k sqft629 High Hampton Dr, Martinez, GA 30907Off Market
- $491,2003 bd2 ba2.9k sqft632 Saw Grass Dr, Martinez, GA 30907Off Market
- $525,6003 bd3 ba2.7k sqft619 Saw Grass Dr, Martinez, GA 30907Off Market
- $553,5004 bd4 ba2.9k sqft621 Saw Grass Dr, Martinez, GA 30907Sold
- $892,0004 bd3 ba4.2k sqft631 High Hampton Dr, Martinez, GA 30907Off Market
Nearby schools
GreatSchools rating
- 8/10Stevens Creek Elementary SchoolGrades: PK-5Distance: 0.1 mi
- 7/10Stallings Island Middle SchoolGrades: 6-8Distance: 0.8 mi
- 8/10Lakeside High SchoolGrades: 9-12Distance: 1.5 mi
Schools provided by the listing agent
- Elementary: Stevens Creek
- Middle: Riverside
- High: Lakeside
Source: Hive MLS. This data may not be complete. We recommend contacting the local school district to confirm school assignments for this home.


Get pre-qualified for a loan
At Zillow Home Loans, we can pre-qualify you in as little as 5 minutes with no impact to your credit score.An equal housing lender. NMLS #10287.
Sell for more on Zillow
Get a Zillow Showcase℠ listing at no additional cost and you could sell for .
$543,900
2% more
+$10,878
With Zillow Showcase(estimated)
$554,778
- Georgia
- Columbia County
- Martinez
- 30907
- 628 Saw Grass Drive
Nearby cities
Nearby zip codes
Other Martinez Topics
