Skip main navigation
Off market
  • $627,600

    628 Saxony Blvd #628, Saint Petersburg, FL 33716

    3beds
    2,942sqft
    Townhouse
    Built in 2004
    3,841 Square Feet Lot
    $627,600 Zestimate®
    $213/sqft
    $4,144 Estimated rent

    Home value

    $627,600

    $584,000 - $678,000

    $4,144/mo

    Zestimate® history
    Loading
    Loading...

    Owner options

    List your home for rent

    $4,144/mo

    Rent Zestimate®

    Find your next renter with Zillow Rental Manager. Plus, with online applications, you can quickly screen prospective tenants – for free.

    Learn more

    $4,144/mo

    Rent Zestimate®

    Refinance and save

    $4,722/mo

    Est. payment

    Refinancing to a lower rate could help reduce your monthly payments and save thousands over the life of the loan.

    See today's rates

    $4,722/mo

    Est. payment

    Explore your selling options

    Work with a Zillow partner agent

    Leverage their expertise and Zillow's premium Showcase listings to get your home seen by more buyers.

    Get started

    List with your own agent

    Get your home in front of millions of buyers by listing it on Zillow.

    Learn how to do it

    Sell it yourself

    Take full control of how buyers see your home on Zillow by listing For Sale by Owner (FSBO).

    List your home

    What's special

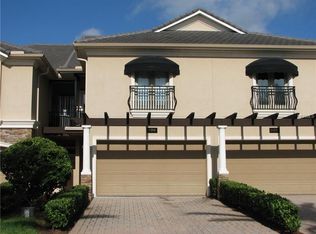
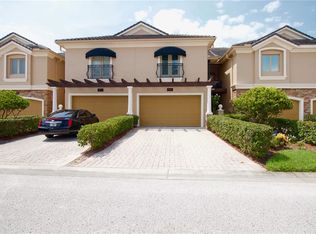
    Move-In Ready Townhome Saxony Place. 3 bedroom, 2 ½ baths, 2 car garage, lakefront view. $400. a month HOA. The first level features a large open kitchen with custom cabinetry, granite countertops, stainless appliances along with a double oven, includes pass though eating bar for breakfast dining & more. Numerous cabinets with storage & built in desk area. Formal dining room w/wainscoting, Living room with wood burning fireplace. Living room looks out to the pond that includes an always running fountain. Flooring is a combination of wood in living room and entrance, ceramic tile in the wet areas plus dining room. Crown molding throughout. Beautiful wood stairway leads to the spacious second floor Master Bedroom which includes a wood burning Fireplace. A sitting room 9'x12' off the master bedroom over looking the pond. Master bathroom has large walk-in shower & separate tub a large vanity with dual sinks. The second floor has the two additional bedrooms and one full bath, 3rd full bath is roughed in if buyer wants to add one at sometime. Also the laundry room with laundry tub is on the 2nd floor. The high ceilings gives the feel of open space on both the first and second floor. Full two car garage w/storage & a half bath on the first floor, perfect for your visiting guests. At the rear is a covered porch & lanai that is fully screened & tiled. It has a fence for security and this area overlooks the pond & walking path. All this & more located minutes to Tampa International Airports, beaches, & shopping.

    This property is off market, which means it's not currently listed for sale or rent on Zillow. This may be different from what's available on other websites or public sources.
    Originating MLS: Pinellas Suncoast

    Facts & features

    Interior

    Bedrooms & bathrooms
    • Bedrooms: 3
    • Bathrooms: 3
    • Full bathrooms: 2
    • 1/2 bathrooms: 1
    Appliances
    • Laundry: Inside, Laundry Room, Upper Floor
    Features
    • Ceiling Fans(s), Eating Space In Kitchen, High Ceiling(s), Stone Counters, Walk-In Closet(s), Crown Molding, Solid Wood Cabinets, Thermostat, Window Treatments
    • Windows: Thermal Windows, Window Treatments
    • Fireplace features: Living Room, Wood Burning, Master Bedroom
    Interior area
    • Total interior livable area: 2,942 sqft

    Property

    Parking
    • Total spaces: 2
    Features
    • Levels: Two
    • Patio & porch: Screened, Covered, Enclosed
    • Waterfront features: Pond
    Lot
    • Size: 3,841 Square Feet
    • Features: In City Limits, Near Public Transit, Level/Flat, Sidewalk, Street Paved, FloodZone, Corner Lot, Street Private, Flood Insurance Required
    • Residential vegetation: Mature Landscaping

    Construction

    Type & style
    • Home type: SingleFamily
    • Architectural style: Courtyard
    • Property subtype: Townhouse
    Condition
    • Completed
    • Year built: 2004

    Utilities & green energy

    • Sewer: Public Sewer
    • Water: Public
    • Utilities for property: Electricity Connected, Sewer Connected, Sprinkler Well, Cable Available, Public, Street Lights, Underground Utilities, Fire Hydrant

    Community & HOA

    Community
    • Security: Smoke Detector(s), Gated Community
    • Subdivision: SAXONY PLACE AT CARILLON
    HOA
    • Has HOA: Yes
    • Amenities included: Gated
    • Services included: Maintenance Grounds, Cable TV, Common Area Taxes, Maintenance Exterior, Pest Control, Private Road, Escrow Reserves Fund
    • HOA fee: $400 monthly
    Location
    • Region: Saint Petersburg

    Financial & listing details

    • Price per square foot: $213/sqft
    • Annual tax amount: $4,549
    • Listing terms: Cash, Conventional, VA Loan
    • Ownership: Fee Simple

    Price history

    DateEventPrice
    7/17/2020Sold$430,000-6.3%$146/sqft
    Source: Stellar MLS #U8070532 Report a problem
    6/19/2020Pending sale$459,000$156/sqft
    Source: COLDWELL BANKER SUN VISTA #U8070532 Report a problem
    6/19/2020Listed for sale$459,000$156/sqft
    Source: COLDWELL BANKER SUN VISTA #U8070532 Report a problem

    Public tax history

    Tax history is unavailable.

    Neighborhood: Carillon

    Nearby schools

    GreatSchools rating
    Get a cash offer in 3 minutes
    Find out how much your home could sell for in as little as 3 minutes with a no-obligation cash offer.
    Estimated market value
    $627,600
    Get a cash offer in 3 minutes
    Find out how much your home could sell for in as little as 3 minutes with a no-obligation cash offer.
    Estimated market value
    $627,600