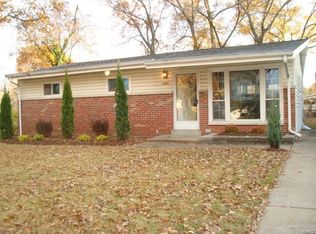
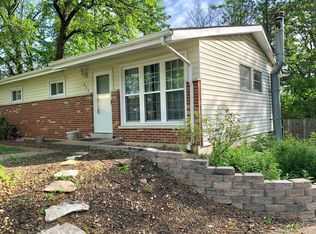
Welcome to this charming, thoughtfully updated ranch at the end of a quiet cul-de-sac in the sought-after Lindbergh School District. Featuring 3 bedrooms, 2 full baths, a finished lower level, and a one-car tuck-under garage, this home offers comfortable living with an incredible amount of outdoor space. The main level features beautiful hardwood floors, vaulted ceilings, an open layout, and an updated kitchen with 42-inch cabinetry, granite countertops, and stainless steel appliances. The finished lower level adds a family room, new carpet, updated full bath, and ample storage. The fenced backyard on nearly .7 acres is truly a standout, with a large deck and plenty of room to entertain, play, garden, add a pool, or create your own backyard oasis. Recent updates include a newer roof, garage door and opener, updated front porch and driveway, extensive privacy fencing, and more. Beyond the home, you'll love the welcoming neighborhood, complete with annual block parties and a fall chili cook-off. Conveniently located near Grant's Trail, shopping, restaurants, and everyday amenities, this home offers the rare combination of space, community, and convenience.
Active
Listed by: Compass Realty Group • JT Monschein • 314-265-7001
$329,900
628 Sessions Ave, Saint Louis, MO 63126
3beds
1,323sqft
Single Family Residence
Built in 1955
0.67 Acres Lot
$-- Zestimate®
$249/sqft
$-- HOA
What's special
One-car tuck-under garageQuiet cul-de-sacUpdated front porchLarge deckGranite countertopsCharming thoughtfully updated ranchAmple storage
- 15 days
- 2,578
- 192
Zillow last checked:
Listing updated:
Listed by:
JT Monschein 314-265-7001,
Compass Realty Group,
Kristi Monschein Desantis 314-954-2138,
Compass Realty Group
Source: MARIS,MLS#: 26051761
Originating MLS: St. Louis Association of REALTORS
Facts & features
Interior
Bedrooms & bathrooms
- Bedrooms: 3
- Bathrooms: 2
- Full bathrooms: 2
- Main level bathrooms: 1
- Main level bedrooms: 3
Bedroom
- Features: Floor Covering: Wood
- Level: Main
- Area: 130
- Dimensions: 13x10
Bedroom 2
- Features: Floor Covering: Wood
- Level: Main
- Area: 120
- Dimensions: 12x10
Bedroom 3
- Features: Floor Covering: Wood
- Level: Main
- Area: 90
- Dimensions: 10x9
Dining room
- Features: Floor Covering: Wood
- Level: Main
- Area: 88
- Dimensions: 11x8
Family room
- Features: Floor Covering: Wood
- Level: Main
- Area: 169
- Dimensions: 13x13
Kitchen
- Features: Floor Covering: Ceramic Tile
- Level: Main
- Area: 121
- Dimensions: 11x11
Recreation room
- Features: Floor Covering: Carpeting
- Level: Lower
- Area: 264
- Dimensions: 24x11
Heating
- Forced Air, Natural Gas
Cooling
- Ceiling Fan(s), Central Air, Electric
Appliances
- Included: Dishwasher, Disposal, Microwave, Electric Oven, Electric Range
- Laundry: Lower Level
Features
- Ceiling Fan(s), Granite Counters, Kitchen/Dining Room Combo, Solid Surface Countertop(s), Vaulted Ceiling(s)
- Doors: Panel Door(s)
- Windows: Bay Window(s)
- Basement: Partially Finished,Full,Sump Pump
- Has fireplace: No
Interior area
- Total structure area: 1,323
- Total interior livable area: 1,323 sqft
- Finished area above ground: 975
Video & virtual tour
Property
Parking
- Total spaces: 1
- Parking features: Attached, Driveway, Garage, Garage Faces Side
- Attached garage spaces: 1
- Has uncovered spaces: Yes
Features
- Levels: One
- Patio & porch: Covered, Deck, Front Porch
- Fencing: Back Yard
Lot
- Size: 0.67 Acres
- Features: Adjoins Wooded Area, Cul-De-Sac, Level
Details
- Parcel number: 25M631520
- Special conditions: Standard
Construction
Type & style
- Home type: SingleFamily
- Architectural style: Ranch,Traditional
- Property subtype: Single Family Residence
Materials
- Brick, Vinyl Siding
Condition
- Year built: 1955
Utilities & green energy
- Electric: Ameren
- Sewer: Public Sewer
- Water: Public
- Utilities for property: Electricity Connected, Natural Gas Connected, Sewer Connected, Water Connected
Community & HOA
Community
- Subdivision: Oak Crest 2
HOA
- Has HOA: No
Location
- Region: Saint Louis
Financial & listing details
- Price per square foot: $249/sqft
- Tax assessed value: $299,700
- Annual tax amount: $3,866
- Date on market: 8/13/2026
- Cumulative days on market: 15 days
- Listing terms: Cash,Conventional,VA Loan
- Electric utility on property: Yes
Estimated market value
Not available
Estimated sales range
Not available
Not available
Price history
| Date | Event | Price |
|---|---|---|
| 8/13/2026 | Listed for sale | $329,900+65.2%$249/sqft |
Source: | ||
| 2/10/2017 | Sold | -- |
Source: | ||
| 2/4/2017 | Pending sale | $199,700$151/sqft |
Source: Keller Williams Southwest #16080592 Report a problem | ||
| 1/10/2017 | Price change | $199,700-4.4%$151/sqft |
Source: Keller Williams - St. Louis SW #16080592 Report a problem | ||
| 12/6/2016 | Price change | $209,000-4.6%$158/sqft |
Source: Keller Williams - St. Louis SW #16080592 Report a problem | ||
| 11/28/2016 | Listed for sale | $219,000+133%$166/sqft |
Source: Keller Williams Southwest #16080592 Report a problem | ||
| 8/14/2016 | Sold | -- |
Source: | ||
| 7/13/2016 | Pending sale | $94,000$71/sqft |
Source: Berkshire Hathaway HomeServices Select Properties #16048030 Report a problem | ||
| 7/8/2016 | Listed for sale | $94,000$71/sqft |
Source: Berkshire Hathaway HomeServices Select Properties #16048030 Report a problem | ||
Public tax history
| Year | Property taxes | Tax assessment |
|---|---|---|
| 2025 | $3,866 +16.6% | $56,950 +19.4% |
| 2024 | $3,317 +8.2% | $47,690 |
| 2023 | $3,066 +3.5% | $47,690 +16.3% |
| 2022 | $2,961 +9.7% | $41,020 |
| 2021 | $2,699 +5.9% | $41,020 +9.9% |
| 2020 | $2,548 +22% | $37,330 |
| 2019 | $2,089 | $37,330 +34.6% |
| 2018 | $2,089 | $27,740 |
| 2017 | $2,089 +1.1% | $27,740 +17% |
| 2016 | $2,066 +18.2% | $23,710 |
| 2015 | $1,748 | $23,710 -6.5% |
| 2014 | $1,748 -7.8% | $25,350 |
| 2013 | $1,896 | $25,350 +6.5% |
| 2012 | -- | $23,810 |
| 2011 | -- | $23,810 -15.1% |
| 2010 | $1,675 +4.4% | $28,050 |
| 2009 | $1,604 +1.2% | $28,050 +2.1% |
| 2008 | $1,586 +7.1% | $27,480 |
| 2007 | $1,481 | $27,480 +8.1% |
| 2006 | $1,481 +2.4% | $25,410 |
| 2005 | $1,446 | $25,410 +27.6% |
| 2003 | -- | $19,910 +12.5% |
| 2002 | $964 +22.9% | $17,690 |
| 2001 | $784 | $17,690 |
Find assessor info on the county website
Monthly payment
Est. payment
Payment breakdown
Explore the cost of this home by adjusting the details. Changes won't be saved.Climate risks
Neighborhood: 63126
Nearby schools
Schools provided by the listing agent
- Elementary: Crestwood Elem.
- Middle: Robert H. Sperreng Middle
- High: Lindbergh Sr. High
Source: MARIS. This data may not be complete. We recommend contacting the local school district to confirm school assignments for this home.


