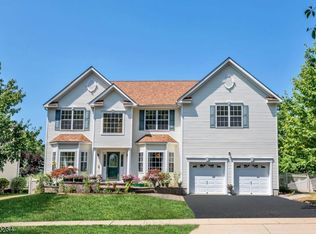
WELCOME HOME to this beautiful modernized colonial, proudly offered by the original owners and located in THE PEAKS...one of Morris County's premiere areas of fine homes. Very nicely maintained and appointed, this home is truly move-in ready for you to call your own today. Outstanding features include a FULLY PAINTED INTERIOR, BRAZILIAN TEAK HARDWOOD FLOORING & BRAND NEW APPLIANCES, which makes moving in cost efficent and easy. NEW DUAL HVAC SYSTEMS & NEWER HOT WATER HEATER are big items already taken care of for you. Step inside an open floorplan characterized by traditional flair, perfect for everyday living & entertaining. Soaring dual staircases grace the foyer with a 20 ft cathedral ceiling throughout the living and dining rooms. Spacious eat in kitchen features a sunny breakfast room and ultra large walk in pantry and seamlessly flows into the family room. First floor office is premium work from home space and the ongrade garage entry and laundry room provide convenience daily. Primary suite has dual walk in closets and ensuite bath with dual sinks, soaking tub and shower. FULLY FINISHED BASEMENT with storage room means you have three full levels of living here. Enjoy the naturally green backyard with a custom lighted paver patio, level lawn, sprinkler system and wooded privacy in front as well. PUBLIC UTILITIES ARE HERE and are very rare in this area. Close to all major roads, schools, shopping, lake activities, boating, dining, ski resorts and an easy NYC commute.
Active
$785,000
628 SKYLINE DRIVE, Jefferson Twp., NJ 07849
4beds
--sqft
Single Family Residence
Built in 2005
9,147 Square Feet Lot
$779,200 Zestimate®
$--/sqft
$41/mo HOA
What's special
Naturally green backyardSunny breakfast roomWooded privacy in frontSoaring dual staircasesBrand new appliancesBrazilian teak hardwood flooringNew dual hvac systems
- 11 days |
- 753 |
- 48 |
Likely to sell faster than
Zillow last checked:
Listing updated:
Listed by:
Lori A. Caruso 973-625-0450,
Re/Max Select
Source: GSMLS,MLS#: 4039842
Facts & features
Interior
Bedrooms & bathrooms
- Bedrooms: 4
- Bathrooms: 3
- Full bathrooms: 2
- 1/2 bathrooms: 1
Primary bedroom
- Description: Full Bath, Walk-In Closet
Bedroom 1
- Level: Second
- Area: 247
- Dimensions: 19 x 13
Bedroom 2
- Level: Second
- Area: 168
- Dimensions: 14 x 12
Bedroom 3
- Level: Second
- Area: 154
- Dimensions: 14 x 11
Bedroom 4
- Level: Second
- Area: 110
- Dimensions: 11 x 10
Primary bathroom
- Features: Soaking Tub, Stall Shower
Dining room
- Features: Formal Dining Room
- Level: First
- Area: 160
- Dimensions: 16 x 10
Family room
- Level: First
- Area: 285
- Dimensions: 19 x 15
Kitchen
- Features: Eat-in Kitchen, Pantry
- Level: First
- Area: 240
- Dimensions: 24 x 10
Living room
- Level: First
- Area: 198
- Dimensions: 18 x 11
Basement
- Features: Exercise Room, Rec Room, Storage Room, Utility Room
Heating
- 2 Units, Forced Air, Zoned, Natural Gas
Cooling
- 2 Units, Central Air, Zoned
Appliances
- Included: Carbon Monoxide Detector, Dishwasher, Dryer, Microwave, Range/Oven-Gas, Refrigerator, Washer, Gas Water Heater
- Laundry: Laundry Room
Features
- Rec Room, Exercise Room
- Flooring: Carpet, Laminate, Tile, Wood
- Basement: Yes,Finished,Full
- Number of fireplaces: 1
- Fireplace features: Gas, Living Room
Property
Parking
- Total spaces: 4
- Parking features: 2 Car Width, Additional Parking, Asphalt, Attached Garage, Built-In Garage, Garage Door Opener
- Attached garage spaces: 2
- Uncovered spaces: 4
Features
- Patio & porch: Patio
- Exterior features: Curbs, Sidewalk, Underground Lawn Sprinkler
Lot
- Size: 9,147 Square Feet
- Dimensions: 0.213 AC
- Features: Level, Wooded
Details
- Parcel number: 2314002500006000020000
- Zoning description: RESIDENTIAL
Construction
Type & style
- Home type: SingleFamily
- Architectural style: Colonial
- Property subtype: Single Family Residence
Materials
- Stone, Vinyl Siding
- Roof: Asphalt Shingle
Condition
- Year built: 2005
- Major remodel year: 2026
Utilities & green energy
- Gas: Gas-Natural
- Sewer: Public Sewer, Sewer Charge Extra
- Water: Public
- Utilities for property: Underground Utilities, Electricity Connected, Natural Gas Connected, Cable Available, Garbage Included
Community & HOA
Community
- Security: Carbon Monoxide Detector
- Subdivision: The Peaks
HOA
- Has HOA: Yes
- Services included: Maintenance-Common Area
- HOA fee: $495 annually
Location
- Region: Lake Hopatcong
Financial & listing details
- Tax assessed value: $500,100
- Annual tax amount: $15,523
- Date on market: 7/10/2026
- Ownership type: Fee Simple
- Electric utility on property: Yes
Estimated market value
$779,200
$740,000 - $818,000
$4,405/mo
Price history
| Date | Event | Price |
|---|---|---|
| 7/10/2026 | Listed for sale | $785,000+54.7% |
Source:  GSMLS #4039842 Report a problem GSMLS #4039842 Report a problem | ||
| 7/27/2015 | Listing removed | $2,900 |
Source: CirclePix #3220978 Report a problem | ||
| 5/12/2015 | Listed for rent | $2,900 |
Source: RE/MAX Diamond Properties #3220978 Report a problem | ||
| 7/11/2005 | Sold | $507,549 |
Source: Public Record Report a problem | ||
Public tax history
| Year | Property taxes | Tax assessment |
|---|---|---|
| 2025 | $14,518 | $500,100 |
| 2024 | $14,518 -0.8% | $500,100 |
| 2023 | $14,633 +2.7% | $500,100 |
| 2022 | $14,253 +2% | $500,100 |
| 2021 | $13,973 +3.4% | $500,100 |
| 2020 | $13,514 +2.4% | $500,100 +1.7% |
| 2019 | $13,201 +0.9% | $491,600 +3.8% |
| 2018 | $13,089 +1.9% | $473,500 +2.7% |
| 2017 | $12,845 +3.9% | $461,200 -0.6% |
| 2016 | $12,366 +3.9% | $463,900 +3.3% |
| 2015 | $11,900 +3.3% | $449,200 +2.8% |
| 2014 | $11,519 +18.2% | $437,000 +6.8% |
| 2013 | $9,747 -9% | $409,300 +1% |
| 2012 | $10,713 +2.5% | $405,100 -13.2% |
| 2011 | $10,447 +0.2% | $466,800 |
| 2010 | $10,423 +3.4% | $466,800 -14.6% |
| 2009 | $10,079 | $546,300 |
| 2008 | -- | $546,300 |
| 2007 | -- | $546,300 |
| 2006 | -- | $546,300 |
Find assessor info on the county website
Monthly payment
Est. payment
Payment breakdown
Explore the cost of this home by adjusting the details. Changes won't be saved.Climate risks
Neighborhood: 07849
Nearby schools
GreatSchools rating
- NAEllen T. Briggs Elementary SchoolGrades: PK-KDistance: 0.6 mi
- 7/10Jefferson Twp Middle SchoolGrades: 6-8Distance: 5.3 mi
- 4/10Jefferson Twp High SchoolGrades: 9-12Distance: 5.4 mi
Schools provided by the listing agent
- Elementary: Ellenbrigg
- Middle: Jefferson
- High: Jefferson
Source: GSMLS. This data may not be complete. We recommend contacting the local school district to confirm school assignments for this home.
- $839,3004 bd3 ba3.3k sqft626 Skyline Dr, Lake Hopatcong, NJ 07849Off Market
- $821,300-- bd-- ba3.2k sqft630 Skyline Dr, Lake Hopatcong, NJ 07849Off Market
- $826,2005 bd4 ba2.8k sqft632 Skyline Dr, Lake Hopatcong, NJ 07849Off Market

- $809,300-- bd-- ba3.3k sqft401 Rock Ridge Rd, Lake Hopatcong, NJ 07849Off Market
- $818,8004 bd4 ba-- sqft634 Skyline Dr, Lake Hopatcong, NJ 07849Sold
- $822,4004 bd3 ba3.1k sqft624 Skyline Dr, Lake Hopatcong, NJ 07849Off Market
- $549,000-- bd-- ba3.4k sqft623 Skyline Dr, Lake Hopatcong, NJ 07849Sold
- $882,600-- bd-- ba3.6k sqft636 Skyline Dr, Lake Hopatcong, NJ 07849Off Market
A local agent can set up tours, give advice and negotiate with sellers.
A local lender can help you make sure your offer is ready when you are.
Similar homes
- $900,0004 bd4 ba-- sqft154 Tanglewood Pass, Jefferson Twp., NJ 07849For Sale
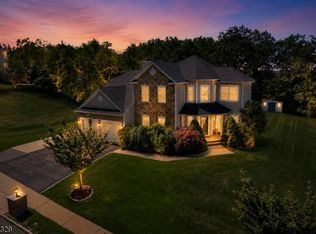 MLS ID #4040205, Gregory Taylor, Exp Realty, Llc. GSMLS
 - $849,9004 bd4 ba-- sqft34 Woodlawn Ter, Jefferson Twp., NJ 07849For Sale
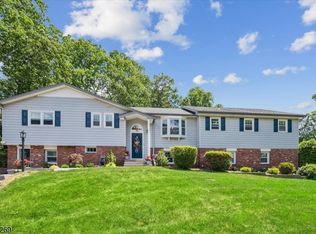 MLS ID #4036095, Gabrielle Passerini, Weichert Realtors Corp Hq. GSMLS
 - $624,9004 bd3 ba1.6k sqft109 Castle Rock Rd, Jefferson Twp., NJ 07849For Sale
 MLS ID #4038122, Kathleen Courter, Re/Max House Values. GSMLS
 - $579,0003 bd3 ba-- sqft94 Castle Rock Rd, Jefferson Twp., NJ 07849For Sale
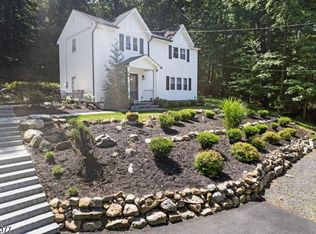 MLS ID #4039623, Donna Gonabe, Re/Max House Values. GSMLS
 - $825,0002 bd3 ba1.8k sqft2 Brights Point Rd, Jefferson Twp., NJ 07849For SaleMLS ID #4035988, Francesca Messercola, Keller Williams Prosperity Realty. GSMLS
- $750,0004 bd3 ba2.5k sqft8 S Deer Hill Run, Byram Twp., NJ 07871For SaleMLS ID #4039264, Jennifer Ellis, Coldwell Banker Realty. GSMLS
- $799,9004 bd3 ba-- sqft379 Amity Rd, Byram Twp., NJ 07821For SaleMLS ID #4023667, Christopher L. Bruscino, Realty Executives Exceptional. GSMLS
- $785,0004 bd3 ba-- sqft3 Walnut Trl, Andover Twp., NJ 07860For SaleMLS ID #4034704, Christine Bond, Weichert Realtors. GSMLS
- $799,0005 bd3 ba-- sqft14 Big Piece Rd, Fairfield Twp., NJ 07004For SaleMLS ID #4042068, Michael Wilches, Real. GSMLS
- $849,0004 bd5 ba4.3k sqft190 Andover Mohawk Rd, Andover Twp., NJ 07821For SaleMLS ID #4031493, Robin Dora, Kl Sotheby's Int'l. Realty. GSMLS
- $649,9004 bd3 ba2.2k sqft52 Roxbury Dr, Roxbury Twp., NJ 07847For SaleMLS ID #4038171, Ronny Gutierrez, Weichert Realtors. GSMLS
- $789,9003 bd3 ba-- sqft8 Cross Oak Ln, West Milford Twp., NJ 07480For SaleMLS ID #4039913, Laura R. Bellini, Coldwell Banker Realty. GSMLS
- $899,0005 bd5 ba3.1k sqft35 Milton Rd, Sparta Twp., NJ 07871For SaleMLS ID #4038777, Simon Resende Vassalo, Coldwell Banker Realty. GSMLS
- $799,0005 bd3 ba3.2k sqft20 Lark Ln, Jefferson Twp., NJ 07438For SaleMLS ID #4034364, Margaret Sellers, Coldwell Banker Realty. GSMLS
- $975,0004 bd3 ba-- sqft15 Sweetwood Dr, Randolph Twp., NJ 07869For SaleMLS ID #4039868, Andrew Sabella, Addison Real Estate. GSMLS
- $739,0004 bd4 ba2.6k sqft17 Grandview Ter, Sparta Twp., NJ 07871For SaleMLS ID #4032948, Anna S. Papoutsakis, Keller Williams Valley Realty. GSMLS
- $720,0004 bd3 ba-- sqft42 Stephens Mill Rd, Mount Olive Twp., NJ 07840For SaleMLS ID #4034540, Mira Kim, Exp Realty, Llc. GSMLS
- $849,0004 bd4 ba2.9k sqft1364 Tabor Rd, Parsippany-Troy Hills Twp., NJ 07878For SaleMLS ID #4039845, Peter Lee, Re/Max Competitive Edge. GSMLS
- $650,0004 bd3 ba-- sqft75 Bowlby St, Dover Town, NJ 07801For SaleMLS ID #4037865, Sharon K. Caruso, Re/Max Heritage Properties. GSMLS
- $789,0004 bd3 ba2.4k sqft97 Beacon Hill Rd, Washington Twp., NJ 07830For SaleMLS ID #4031741, Amanda Mathes, Bhhs Zack Shore Realtors. GSMLS
