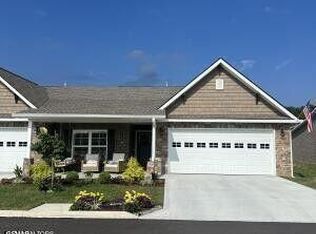
Welcome to Waterside Gardens Condominiums! It is time to begin customizing your brand-new, zero-maintenance home! Phase 4 construction is starting for these beautiful two- and three-bedroom condos located in the heart of Pigeon Forge on 47 serene acres along the Little Pigeon River, and minutes from the wonders Dollywood, Gatlinburg and the Smoky Mountains. This perimeter unit will maximize privacy, allowing you to enjoy easy living from your secluded back patio or covered front porch, while the HOA takes care of exteriors, lawns and landscaping. Featuring your choice of granite kitchen tops, soft-close cabinets, LVP flooring, living room and bedroom ceiling fans, stainless appliances, cathedral ceilings, elevated toilets and wide 36'' doors, this roomy two-bedroom condo sits in a peaceful community that allows no overnight rentals. Waterside Gardens will have a community pool by summer 2026, and 20 acres of green space with a walking trail and picnic tables for residents and their pets to enjoy. Waterside Gardens is being developed and constructed by the same team that built Riverbend Gardens and Creekside Gardens in Sevierville.
Active
$380,000
628 Snowflower Cir #33, Pigeon Forge, TN 37863
2beds
1,400sqft
Condominium, Residential
Built in 2025
-- sqft lot
$-- Zestimate®
$271/sqft
$115/mo HOA
What's special
Covered front porchSecluded back patioSoft-close cabinetsCommunity poolCathedral ceilingsGranite kitchen topsStainless appliances
- 301 days |
- 67 |
- 3 |
Zillow last checked:
Listing updated:
Listed by:
Kathleen Christie 865-237-0451,
Crye-Leike Realtors 865-482-9990
Source: RealTracs MLS as distributed by MLS GRID,MLS#: 3278431
Facts & features
Interior
Bedrooms & bathrooms
- Bedrooms: 2
- Bathrooms: 2
- Full bathrooms: 2
- Main level bedrooms: 2
Bedroom 1
- Area: 195 Square Feet
- Dimensions: 13x15
Dining room
- Area: 120 Square Feet
- Dimensions: 10x12
Kitchen
- Area: 180 Square Feet
- Dimensions: 18x10
Heating
- Central, Natural Gas
Cooling
- Central Air
Appliances
- Included: Dishwasher, Disposal, Microwave
- Laundry: Electric Dryer Hookup, Washer Hookup
Features
- High Ceilings, Ceiling Fan(s), Walk-In Closet(s), Kitchen Island
- Flooring: Luxury Vinyl
- Basement: None
- Number of fireplaces: 1
- Fireplace features: Electric
Interior area
- Total structure area: 1,400
- Total interior livable area: 1,400 sqft
Property
Parking
- Total spaces: 2
- Parking features: Garage Door Opener, Attached, Driveway
- Attached garage spaces: 2
- Has uncovered spaces: Yes
Features
- Levels: Three Or More
- Stories: 1
- Patio & porch: Patio, Covered
- Pool features: Association
Lot
- Features: Level
- Topography: Level
Details
- Parcel number: 072 109.00
- Special conditions: Standard
Construction
Type & style
- Home type: Condo
- Architectural style: Other
- Property subtype: Condominium, Residential
- Attached to another structure: Yes
Materials
- Frame, Stone, Brick, Other
- Roof: Shingle
Condition
- New construction: Yes
- Year built: 2025
Utilities & green energy
- Sewer: Public Sewer
- Water: Public
- Utilities for property: Natural Gas Available, Water Available
Community & HOA
Community
- Security: Smoke Detector(s)
- Subdivision: Waterside Gardens
HOA
- Has HOA: Yes
- Amenities included: Pool
- Services included: Insurance, Maintenance Grounds, Maintenance Structure
- HOA fee: $115 monthly
Location
- Region: Pigeon Forge
Financial & listing details
- Price per square foot: $271/sqft
- Annual tax amount: $900
- Date on market: 9/24/2025
- Date available: 06/30/2026
Estimated market value
Not available
Estimated sales range
Not available
Not available
Price history
| Date | Event | Price |
|---|---|---|
| 9/19/2025 | Listed for sale | $380,000$271/sqft |
Source:  East Tennessee Realtors #1316004 Report a problem East Tennessee Realtors #1316004 Report a problem | ||
Public tax history
Tax history is unavailable.
Monthly payment
Est. payment
Payment breakdown
Explore the cost of this home by adjusting the details. Changes won't be saved.Climate risks
Neighborhood: 37863
Nearby schools
GreatSchools rating
- 2/10Pigeon Forge Primary SchoolGrades: PK-3Distance: 3 mi
- 4/10Pigeon Forge Middle SchoolGrades: 7-9Distance: 1 mi
- 6/10Pigeon Forge High SchoolGrades: 10-12Distance: 0.9 mi
Schools provided by the listing agent
- Elementary: Pigeon Forge Primary
- Middle: Pigeon Forge Junior High School
- High: Pigeon Forge High School
Source: RealTracs MLS as distributed by MLS GRID. This data may not be complete. We recommend contacting the local school district to confirm school assignments for this home.
- $380,0002 bd2 ba1.4k sqft642 Snowflower Cir #30, Pigeon Forge, TN 37863Pending
- $370,0002 bd2 ba1.4k sqft620 Snowflower Cir #35, Pigeon Forge, TN 37863Sold

- $380,0002 bd2 ba1.4k sqft626 Snowflower Cir #34, Pigeon Forge, TN 37863Pending

- $397,0003 bd2 ba1.4k sqft619 Snowflower Cir #133, Pigeon Forge, TN 37863Pending
- $397,0003 bd2 ba1.4k sqft635 Snowflower Cir #137, Pigeon Forge, TN 37863New Construction
- $380,0002 bd2 ba1.4k sqft637 Snowflower Cir #138, Pigeon Forge, TN 37863New Construction
- $455,1432 bd2 ba1.4k sqft669 Snowflower Cir #145, Pigeon Forge, TN 37863Sold
- $392,0003 bd2 ba1.4k sqft661 Snowflower Cir #144, Pigeon Forge, TN 37863Sold
A local agent can set up tours, give advice and negotiate with sellers.
A local lender can help you make sure your offer is ready when you are.
Similar homes
- $384,0002 bd2 ba1k sqft124 Plaza Dr #2306, Pigeon Forge, TN 37863For Sale
 MLS ID #3298373, Darlene Pearson. RealTracs MLS as distributed by MLS GRID
 - $380,0002 bd2 ba1.3k sqft540 Henderson Rd #29, Pigeon Forge, TN 37863New ConstructionMLS ID #3278439, Kathleen Christie. RealTracs MLS as distributed by MLS GRID
- $380,0002 bd2 ba1.4k sqft637 Snowflower Cir #138, Pigeon Forge, TN 37863New ConstructionMLS ID #3278441, Kathleen Christie. RealTracs MLS as distributed by MLS GRID
- $397,0003 bd2 ba1.4k sqft635 Snowflower Cir #137, Pigeon Forge, TN 37863New ConstructionMLS ID #3278443, Kathleen Christie. RealTracs MLS as distributed by MLS GRID
- $500,0003 bd2 ba1.2k sqft129 Sugarfoot Way #300, Pigeon Forge, TN 37863For Sale
 MLS ID #1349097, Logan Smith, MG Rise Real Estate Group. East Tennessee Realtors
 - $379,9002 bd2 ba932 sqft3215 N River Rd #103, Pigeon Forge, TN 37863For Sale
 MLS ID #712052, Amy Neal, EXIT Realty of the Smokies. Lakeway Area AOR
 - $494,5003 bd2 ba1.3k sqft124 Plaza Dr #5207, Pigeon Forge, TN 37863For SaleMLS ID #3298249, Michelle Arwood. RealTracs MLS as distributed by MLS GRID
- $469,0003 bd2 ba1.4k sqft712 Snowflower Cir, Pigeon Forge, TN 37863For SaleMLS ID #1327566, Jared Sotuyo, ReMax First. East Tennessee Realtors
- $460,0003 bd2 ba1.5k sqft412 Apple Valley Rd, Sevierville, TN 37862For SaleMLS ID #1330677, Carly Couch, eXp Realty, LLC. East Tennessee Realtors
- $310,0002 bd2 ba1.6k sqft224 Woodland Rd Unit 302, Gatlinburg, TN 37738For SaleMLS ID #3302122, Miranda Paulk. RealTracs MLS as distributed by MLS GRID
- $364,9002 bd2 ba1.5k sqft3846 Knight Hollow Rd, Sevierville, TN 37876For SaleMLS ID #1340545, Elaine Walden, East Tennessee Properties, LLC. East Tennessee Realtors
- $314,9001 bd1 ba994 sqft615 River Place Way #B304, Sevierville, TN 37862For SaleMLS ID #1333208, Kimberly Hazel, Realty Works, LLC. East Tennessee Realtors
- $379,0003 bd2 ba1.7k sqft330 Villa Dr, Seymour, TN 37865For SaleMLS ID #1344308, Melanie Sunshine Darlin-Gatlin, Realty Works, LLC. East Tennessee Realtors
- $354,0003 bd2 ba1.4k sqft275 Allensville Rd, Sevierville, TN 37876For SaleMLS ID #1344168, Deanna Meides, All Pro Realtors, Inc.. East Tennessee Realtors
- $275,0002 bd2 ba1k sqft1303 Mountain Meadows Way, Sevierville, TN 37862For SaleMLS ID #3278209, Beau Stegall. RealTracs MLS as distributed by MLS GRID
- $369,9002 bd2 ba980 sqft3769 Wears Valley Rd #3, Sevierville, TN 37862For SaleMLS ID #1317814, Romy West, Skye Realty. East Tennessee Realtors
- $399,9003 bd2 ba1.6k sqft2102 Kings View Loop, Seymour, TN 37865For SaleMLS ID #1339821, Jeramiah Peck, Keller Williams. East Tennessee Realtors
- $389,9003 bd2 ba2k sqft812 Fountain View Way, Seymour, TN 37865For SaleMLS ID #1298841, Charlie Blankenship, Realty Executives Associates. East Tennessee Realtors
- $369,9003 bd2 ba1.5k sqft151 W Meeting St, Dandridge, TN 37725For SaleMLS ID #1341240, Lucky Dague, All Seasons Realty. East Tennessee Realtors
- $369,0004 bd2 ba1.3k sqft8847 Pleasant Hill Rd, Knoxville, TN 37924For SaleMLS ID #1334170, Sandy Jones, Realty Executives Associates. East Tennessee Realtors
