Coastal Elegance Meets Modern Comfort - Just 1 Mile from Carolina Beach!
Nestled between Carolina Beach and Wilmington, this distinguished 5-bedroom, 4-bath brick home in The Cape offers the perfect blend of luxury, space, and coastal convenience. Located just one mile from the sandy shores of Carolina Beach and a quick 15-minute drive to downtown Wilmington, this stunning residence provides easy access to waterfront fun, shopping, dining, and entertainment.
Step inside and be captivated. The inviting front porch welcomes you into an interior filled with elegance and warmth. Gleaming hardwood floors flow throughout the main living areas, leading you to the chef's kitchen, a true centerpiece featuring granite countertops, stainless steel appliances, a pantry, and a sunny breakfast nook—perfect for morning coffee or casual meals. The formal dining room impresses with a trey ceiling, chair rail, and a striking chandelier, while the living room offers a cozy ambiance with a gas fireplace, custom built-ins, and soaring 14' ceilings.
The first-floor primary suite is a luxurious retreat, boasting a trayed ceiling, walk-in closet, and a spa-inspired en-suite bath with a garden tub, separate shower, and dual vanities. Upstairs, the spacious fifth bedroom with a full bath offers flexibility as a guest suite, home office, or media room—tailor it to your needs!
Outdoor living at its finest. Enjoy peaceful mornings or lively gatherings on the three-season screened porch with a ceramic tile floor, or unwind in the private, fenced backyard. Additional highlights include crown molding, recessed lighting, ceiling fans, tons of attic storage, a laundry room, and an oversized two-car garage with extra storage.
Community perks & prime location. The Cape offers scenic walking trails and a brand-new pool and clubhouse, making it easy to enjoy an active coastal lifestyle. With Carolina Beach's attractions just minutes away and Wilmington's vibrant downtown within easy reach, this
Sold for $600,000
$600,000
628 Spencer Court, Wilmington, NC 28412
4beds
2,660sqft
Single Family Residence
Built in 2005
0.35 Acres Lot
$601,500 Zestimate®
$226/sqft
$3,131 Estimated rent
Home value
$601,500
$553,000 - $656,000
$3,131/mo
Zestimate® history
Owner options
List your home for rent
$3,131/mo
Rent Zestimate®
Find your next renter with Zillow Rental Manager. Plus, with online applications, you can quickly screen prospective tenants – for free.
$3,131/mo
Rent Zestimate®
Refinance and save
$4,295/mo
Est. payment
Refinancing to a lower rate could help reduce your monthly payments and save thousands over the life of the loan.
$4,295/mo
Est. payment
Explore your selling options
Work with a Zillow partner agent
Leverage their expertise and Zillow's premium Showcase listings to get your home seen by more buyers.
Get startedList with your own agent
Get your home in front of millions of buyers by listing it on Zillow.
Learn how to do itSell it yourself
Take full control of how buyers see your home on Zillow by listing For Sale by Owner (FSBO).
List your homeWhat's special
Zillow last checked:
Listing updated:
Listed by:
The Moran Team 910-512-1962,
Coldwell Banker Sea Coast Advantage-CB,
Deanna L Moran 910-512-1962,
Coldwell Banker Sea Coast Advantage-CB
Bought with:
JIMMY NAY, 242941
Selective Homes
Source: Hive MLS,MLS#: 100492287 Originating MLS: Cape Fear Realtors MLS, Inc.
Originating MLS: Cape Fear Realtors MLS, Inc.Facts & features
Interior
Bedrooms & bathrooms
- Bedrooms: 4
- Bathrooms: 4
- Full bathrooms: 4
Rooms
- Room types: Master Bedroom, Bedroom 1, Bedroom 2, Bedroom 3, Bonus Room, Living Room, Dining Room, Breakfast Nook, Other
Primary bedroom
- Level: First
- Dimensions: 14 x 17
Bedroom 1
- Level: First
- Dimensions: 11 x 11
Bedroom 2
- Level: First
- Dimensions: 11 x 14
Bedroom 3
- Level: First
- Dimensions: 11 x 11
Bonus room
- Level: Second
- Dimensions: 15 x 20
Breakfast nook
- Level: First
- Dimensions: 10 x 10
Dining room
- Level: First
- Dimensions: 14 x 19
Kitchen
- Level: First
- Dimensions: 12 x 19
Living room
- Level: First
- Dimensions: 17 x 19
Other
- Dimensions: 10 x 17
Heating
- Propane, Fireplace(s), Electric, Forced Air, Heat Pump
Cooling
- Central Air
Appliances
- Included: Electric Oven, Washer, Refrigerator, Dryer, Dishwasher
- Laundry: Dryer Hookup, Washer Hookup
Features
- Walk-in Closet(s), Tray Ceiling(s), High Ceilings, Ceiling Fan(s), Walk-in Shower, Blinds/Shades, Gas Log, Walk-In Closet(s)
- Flooring: Carpet, Wood
- Attic: Floored,Walk-In
- Has fireplace: Yes
- Fireplace features: Gas Log
Interior area
- Total structure area: 2,660
- Total interior livable area: 2,660 sqft
Property
Parking
- Total spaces: 2
- Parking features: Garage Faces Front, Garage Door Opener, Paved
- Garage spaces: 2
Features
- Levels: One and One Half
- Stories: 2
- Patio & porch: Enclosed, Patio, Porch
- Fencing: Back Yard
Lot
- Size: 0.35 Acres
Details
- Parcel number: R08500002151000
- Zoning: R-15
- Special conditions: Standard
Construction
Type & style
- Home type: SingleFamily
- Property subtype: Single Family Residence
Materials
- Brick Veneer
- Foundation: Crawl Space
- Roof: Architectural Shingle
Condition
- New construction: No
- Year built: 2005
Details
- Warranty included: Yes
Utilities & green energy
- Water: Public
- Utilities for property: Water Available
Community & HOA
Community
- Security: Smoke Detector(s)
- Subdivision: The Cape
HOA
- Has HOA: Yes
- Amenities included: Clubhouse, Pool, Maintenance Common Areas
- HOA fee: $847 annually
- HOA name: The Cape
- HOA phone: 910-395-0081
Location
- Region: Wilmington
Financial & listing details
- Price per square foot: $226/sqft
- Tax assessed value: $388,500
- Annual tax amount: $2,029
- Date on market: 3/6/2025
- Cumulative days on market: 46 days
- Listing agreement: Exclusive Right To Sell
- Listing terms: Cash,Conventional,FHA,VA Loan
Price history
| Date | Event | Price |
|---|---|---|
| 6/12/2025 | Sold | $600,000-4%$226/sqft |
Source:  Hive MLS #100492287 Report a problem Hive MLS #100492287 Report a problem | ||
| 4/21/2025 | Pending sale | $625,000$235/sqft |
Source: Hive MLS #100492287 Report a problem | ||
| 3/6/2025 | Listed for sale | $625,000$235/sqft |
Source: Hive MLS #100492287 Report a problem | ||
Public tax history
| Year | Property taxes | Tax assessment |
|---|---|---|
| 2025 | $2,220 +5.5% | $567,000 +45.9% |
| 2024 | $2,104 +0.3% | $388,500 |
| 2023 | $2,098 -0.9% | $388,500 |
| 2022 | $2,117 -1% | $388,500 |
| 2021 | $2,139 +7.5% | $388,500 +23.5% |
| 2020 | $1,990 | $314,600 |
| 2019 | $1,990 | $314,600 |
| 2018 | $1,990 | $314,600 |
| 2017 | $1,990 -9.6% | $314,600 -0.9% |
| 2016 | $2,201 +7.6% | $317,600 |
| 2015 | $2,045 +1.7% | $317,600 |
| 2014 | $2,010 | $317,600 |
| 2013 | -- | $317,600 |
| 2012 | -- | $317,600 -29.8% |
| 2011 | -- | $452,338 |
| 2010 | -- | $452,338 |
| 2009 | -- | -- |
| 2008 | -- | -- |
| 2007 | -- | -- |
Find assessor info on the county website
Neighborhood: Sea Breeze
Nearby homes
- $650,4005 bd3 ba2.7k sqft624 Spencer Ct, Wilmington, NC 28412Off Market

- $530,0004 bd3 ba2.2k sqft632 Spencer Ct, Wilmington, NC 28412Sold
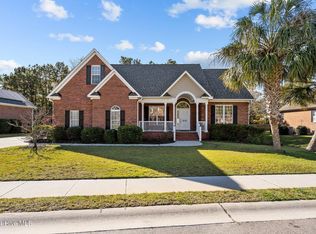
- $726,3005 bd3 ba3k sqft636 Spencer Ct, Wilmington, NC 28412Off Market

- $569,0004 bd3 ba2.5k sqft620 Spencer Ct, Wilmington, NC 28412Off Market
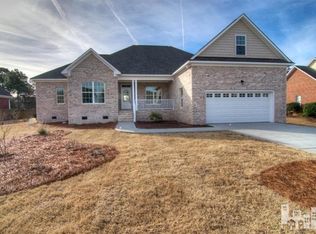
- $532,6003 bd2 ba2.2k sqft627 Spencer Ct, Wilmington, NC 28412Off Market
- $536,1003 bd3 ba2.3k sqft631 Spencer Ct, Wilmington, NC 28412Off Market
- $702,5004 bd3 ba2.8k sqft623 Spencer Ct, Wilmington, NC 28412Off Market
- $674,8004 bd3 ba2.7k sqft635 Spencer Ct, Wilmington, NC 28412Off Market
Nearby schools
GreatSchools rating
- 8/10Carolina Beach ElementaryGrades: K-5Distance: 2.8 mi
- 7/10Charles P Murray MiddleGrades: 6-8Distance: 2.1 mi
- 5/10Eugene Ashley HighGrades: 9-12Distance: 2 mi
Schools provided by the listing agent
- Elementary: Carolina Beach
- Middle: Murray
- High: Ashley
Source: Hive MLS. This data may not be complete. We recommend contacting the local school district to confirm school assignments for this home.
Get a cash offer in 3 minutes
Find out how much your home could sell for in as little as 3 minutes with a no-obligation cash offer.
Estimated market value
$601,500
Get a cash offer in 3 minutes
Find out how much your home could sell for in as little as 3 minutes with a no-obligation cash offer.
Estimated market value
$601,500
- North Carolina
- New Hanover County
- Wilmington
- 28412
- Sea Breeze
- 628 Spencer Court
Nearby cities
Nearby neighborhoods
Nearby zip codes
Other Wilmington Topics
