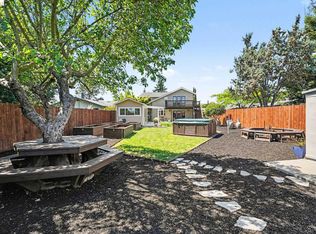
Welcome to 628 Stephen Court, located in the serene and highly desirable Waters End neighborhood. This stunning 5-bedroom, 4-bath residenceplus a dedicated movie theateroffers over 4,200 square feet of thoughtfully updated living space on a spacious 10,000 square-foot lot. The home features a two-car garage and an extended driveway with room to park up to two additional vehicles. The expansive backyard is fully enclosed with a newer fence, making it ideal for entertaining, pets, or future enhancements. With no rear neighbors, you'll enjoy unobstructed, tranquil views of the scenic Benicia hills. Upon entry, the home welcomes you with twin parlors, a formal dining room, a comfortable family room, and a large open-concept kitchen complete with stainless steel appliances and elegant countertops. A convenient ground-level bedroom and full bathroom provide flexibility for guests or multigenerational living. Upstairs, you'll find a custom sound-proof movie theater, a study nook, four additional bedrooms, and three full bathrooms. The luxurious primary suite has been extensively remodeled with over $100,000 in upgrades, featuring a spa-like bathroom with a massive walk-in shower with multiple shower heads, heated floors, a soaking tub,fireplace, television, and a private saunadesigned for ultimate relaxation and rejuvenation. This exceptional home blends space, comfort, and high-end finishes in a peaceful settingtruly a rare offering in Waters End.
Active
Price cut: $50K (7/7)
$1,349,000
628 Stephen Court, Benicia, CA 94510
5beds
4,233sqft
Single Family Residence
Built in 2009
10,341 Square Feet Lot
$1,340,700 Zestimate®
$319/sqft
$-- HOA
What's special
Two-car garageTwin parlorsSpa-like bathroomElegant countertopsPrivate saunaHeated floorsFormal dining room
- 32 days |
- 1,080 |
- 40 |
Zillow last checked:
Listing updated:
Listed by:
Mario A Moreno Uribe DRE #02052784 415-533-4140,
Level Up Realty 707-486-5400
Source: BAREIS,MLS#: 326003258 Originating MLS: Northern Solano
Originating MLS: Northern SolanoLoading...
Facts & features
Interior
Bedrooms & bathrooms
- Bedrooms: 5
- Bathrooms: 4
- Full bathrooms: 4
Primary bedroom
- Level: Upper
Bedroom
- Level: Main,Upper
Bathroom
- Level: Main,Upper
Dining room
- Level: Main
Family room
- Level: Main
Kitchen
- Level: Main
Living room
- Level: Main
Heating
- Central, Fireplace(s), MultiUnits
Cooling
- Central Air, MultiZone
Appliances
- Laundry: Cabinets, Hookups Only, Sink
Features
- Basement: None
- Number of fireplaces: 2
- Fireplace features: Gas Log, Gas Starter
Interior area
- Total structure area: 4,233
- Total interior livable area: 4,233 sqft
Property
Parking
- Total spaces: 5
- Parking features: Attached, Garage Faces Front
- Attached garage spaces: 3
Features
- Levels: Two
- Stories: 2
Lot
- Size: 10,341 Square Feet
- Features: Auto Sprinkler F&R, Court, Landscape Front, Low Maintenance
Details
- Parcel number: 0083521100
- Special conditions: Standard
Construction
Type & style
- Home type: SingleFamily
- Property subtype: Single Family Residence
Condition
- Year built: 2009
Utilities & green energy
- Sewer: Public Sewer
- Water: Public
- Utilities for property: Public
Community & HOA
HOA
- Has HOA: No
Location
- Region: Benicia
Financial & listing details
- Price per square foot: $319/sqft
- Tax assessed value: $1,020,697
- Annual tax amount: $13,964
- Date on market: 2/2/2026
Estimated market value
$1,340,700
$1.27M - $1.41M
$5,536/mo
Price history
| Date | Event | Price |
|---|---|---|
| 7/7/2026 | Price change | $1,349,000-3.6%$319/sqft |
Source:  BAREIS #326003258 Report a problem BAREIS #326003258 Report a problem | ||
| 6/22/2026 | Price change | $1,399,000-3.5%$330/sqft |
Source: BAREIS #326003258 Report a problem | ||
| 6/12/2026 | Listed for sale | $1,450,000$343/sqft |
Source: BAREIS #326003258 Report a problem | ||
| 5/19/2026 | Listing removed | $1,450,000$343/sqft |
Source: BAREIS #326003258 Report a problem | ||
| 2/2/2026 | Listed for sale | $1,450,000$343/sqft |
Source: BAREIS #326003258 Report a problem | ||
| 11/22/2022 | Listing removed | $1,450,000$343/sqft |
Source: BAREIS #322089748 Report a problem | ||
| 11/10/2022 | Price change | $1,450,000-3.3%$343/sqft |
Source: BAREIS #322089748 Report a problem | ||
| 10/7/2022 | Listed for sale | $1,499,000+63.8%$354/sqft |
Source: BAREIS #322089748 Report a problem | ||
| 6/28/2019 | Sold | $915,000-1.1%$216/sqft |
Source: BAREIS #21909868 Report a problem | ||
| 5/31/2019 | Pending sale | $925,000$219/sqft |
Source: Estey Real Estate #21909868 Report a problem | ||
| 5/24/2019 | Listed for sale | $925,000$219/sqft |
Source: Estey Real Estate #21909868 Report a problem | ||
| 5/11/2019 | Pending sale | $925,000$219/sqft |
Source: Estey Real Estate #21909868 Report a problem | ||
| 4/26/2019 | Listed for sale | $925,000+5.7%$219/sqft |
Source: Estey Real Estate #21909868 Report a problem | ||
| 8/10/2017 | Sold | $875,000+16.7%$207/sqft |
Source: Public Record Report a problem | ||
| 8/21/2014 | Sold | $750,000+15.4%$177/sqft |
Source: Public Record Report a problem | ||
| 11/23/2009 | Sold | $650,000$154/sqft |
Source: Public Record Report a problem | ||
Public tax history
| Year | Property taxes | Tax assessment |
|---|---|---|
| 2025 | $13,964 -1.1% | $1,020,697 +2% |
| 2024 | $14,123 +2% | $1,000,684 +2% |
| 2023 | $13,850 +1.7% | $981,063 +2% |
| 2022 | $13,613 +1.4% | $961,827 +2% |
| 2021 | $13,423 +1.1% | $942,968 +1% |
| 2020 | $13,280 +5.9% | $933,300 +4.6% |
| 2019 | $12,539 +1206.6% | $892,500 +2% |
| 2018 | $960 -91.5% | $875,000 +12.7% |
| 2017 | $11,263 -0.6% | $776,664 +2% |
| 2016 | $11,329 +2.2% | $761,436 +1.5% |
| 2015 | $11,087 +6% | $750,000 +9.6% |
| 2014 | $10,459 | $684,445 +15.2% |
| 2013 | -- | $594,000 +6.3% |
| 2012 | -- | $559,000 -1.8% |
| 2011 | -- | $569,000 -8.2% |
| 2010 | -- | $620,000 |
Find assessor info on the county website
Monthly payment
Est. payment
Payment breakdown
Explore the cost of this home by adjusting the details. Changes won't be saved.Climate risks
Neighborhood: 94510
Nearby schools
GreatSchools rating
- 9/10Matthew Turner Elementary SchoolGrades: K-5Distance: 0.8 mi
- 6/10Benicia Middle SchoolGrades: 6-8Distance: 2 mi
- 9/10Benicia High SchoolGrades: 9-12Distance: 2.3 mi
- $1,397,9005 bd4 ba3.9k sqft624 Stephen Ct, Benicia, CA 94510Off Market
- $1,707,1005 bd5 ba4.4k sqft632 Stephen Ct, Benicia, CA 94510Off Market
- $942,900-- bd-- ba10 sqft1627 Stephen, Benicia, CA 94510Off Market
- $1,306,7004 bd3 ba3.8k sqft620 Stephen Ct, Benicia, CA 94510Off Market
- $1,678,0005 bd5 ba4.4k sqft627 Stephen Ct, Benicia, CA 94510Off Market
- $1,453,2005 bd4 ba4.3k sqft632 McAllister Dr, Benicia, CA 94510Off Market
- $1,305,8004 bd3 ba3.8k sqft623 Stephen Ct, Benicia, CA 94510Off Market
- $1,264,8005 bd4 ba3.9k sqft619 Stephen Ct, Benicia, CA 94510Off Market
A local agent can set up tours, give advice and negotiate with sellers.
Similar homes
- $1,299,0005 bd5 ba3.5k sqft486 Mcallister Drive, Benicia, CA 94510For Sale
 MLS ID #326049461, Michael W Martin, RE/MAX Gold. BAREIS
 - $1,025,0004 bd3 ba2.4k sqft2092 Casa Grande St, Benicia, CA 94510For Sale
 MLS ID #41141540, Katherine Prinzivalli. bridgeMLS/CCAR/Bay East AOR
 - $1,850,0004 bd3 ba3.1k sqft814 W I Street, Benicia, CA 94510For Sale
 MLS ID #326036399, Kathleen M Olson, Olson Realty, Inc. BAREIS
 - $1,050,0005 bd5 ba3.7k sqft1534 Flagship Drive, Vallejo, CA 94592For Sale
 MLS ID #326058648, Monica Cline, Compass. BAREIS
 - $999,0004 bd3 ba3.3k sqft3024 Overlook Dr, Vallejo, CA 94591For SaleMLS ID #41141072, Ysabella Aguilera. CCAR
- $1,100,0005 bd3 ba3.5k sqft5159 Chabot Court, Fairfield, CA 94534For SaleMLS ID #326059697, Andi M Bosco, Bosco Real Estate. BAREIS
- $1,225,0005 bd5 ba3.9k sqft583 Via De Bella, Fairfield, CA 94534For SaleMLS ID #326049641, Christina Meek, Arlowe Homes. BAREIS
- $1,473,0004 bd4 ba3.8k sqft950 Appleridge Place, Fairfield, CA 94534For SaleMLS ID #326045867, Mariam P Khugiani, Country Estates Inc. BAREIS
- $999,0005 bd4 ba3.8k sqft1149 Songwood Road, Vallejo, CA 94591For SaleMLS ID #326025702, Walter Christiam Chamorro, Navigate Real Estate. BAREIS
- $1,199,0005 bd5 ba4k sqft612 Via De Bella, Fairfield, CA 94534For SaleMLS ID #326039643, Christina Diaz, Twin Oaks Real Estate INC. BAREIS
- $1,499,9994 bd6 ba3.9k sqft7420 Skyline Blvd, Oakland, CA 94611For SaleMLS ID #ML82052755, Eddie Oberoi. MLSListings Inc
- $1,299,5004 bd3 ba3.7k sqft5530 Merritt Dr, Concord, CA 94521For SaleMLS ID #41132924, Margaret McCarty. CCAR
- $1,298,0005 bd4 ba2.7k sqft102 Henson Creek Ct, Martinez, CA 94553For SaleMLS ID #41139106, Jennifer Larson. CCAR
- $1,450,0005 bd4 ba3.2k sqft5375 Fernbank Dr, Concord, CA 94521For SaleMLS ID #41131178, Vikki Cayere. CCAR
- $1,288,0004 bd3 ba3.7k sqft3254 Congressional Circle, Fairfield, CA 94534For SaleMLS ID #326037737, Kimberly McAlister, McAlister Real Estate Inc.. BAREIS
- $799,0005 bd3 ba2.5k sqft8895 Blue River Drive, Vallejo, CA 94591For SaleMLS ID #326053644, Zack Sperow, More Estates. BAREIS
- $1,449,0004 bd3 ba2.6k sqft2065 Gill Port Ln, Walnut Creek, CA 94598For SaleMLS ID #41141049, Donald Magalhaes. Bay East AOR
- $1,495,0005 bd3 ba3.8k sqft1161 Torrey Pines Pl, Clayton, CA 94517For SaleMLS ID #41129100, Angela Clay. CCAR
- $1,350,0004 bd3 ba2.4k sqft2206 Pinehurst Ct, El Cerrito, CA 94530For SaleMLS ID #41137611, Grace Bishop. bridgeMLS/CCAR/Bay East AOR
- $773,3005 bd3 ba2.3k sqft614 Britannia Drive, Vallejo, CA 94591For SaleMLS ID #326045125, Shandrika Powell, eXp Realty of California, Inc. BAREIS
Local buyer's agents are ready to help
