Skip main navigation
Off market
  • $750,100

    628 Stone Oak Dr, Sanford, FL 32771

    4beds
    4baths
    3,946sqft
    SingleFamily
    Built in 2016
    8,712 Square Feet Lot
    $750,100 Zestimate®
    $190/sqft
    $3,793 Estimated rent

    Home value

    $750,100

    $713,000 - $788,000

    $3,793/mo

    Zestimate® history
    Loading
    Loading...

    Owner options

    List your home for rent

    $3,793/mo

    Rent Zestimate®

    Find your next renter with Zillow Rental Manager. Plus, with online applications, you can quickly screen prospective tenants – for free.

    Learn more

    $3,793/mo

    Rent Zestimate®

    Refinance and save

    $5,036/mo

    Est. payment

    Refinancing to a lower rate could help reduce your monthly payments and save thousands over the life of the loan.

    See today's rates

    $5,036/mo

    Est. payment

    Explore your selling options

    Work with a Zillow partner agent

    Leverage their expertise and Zillow's premium Showcase listings to get your home seen by more buyers.

    Get started

    List with your own agent

    Get your home in front of millions of buyers by listing it on Zillow.

    Learn how to do it

    Sell it yourself

    Take full control of how buyers see your home on Zillow by listing For Sale by Owner (FSBO).

    List your home

    What's special

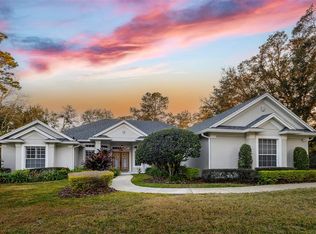
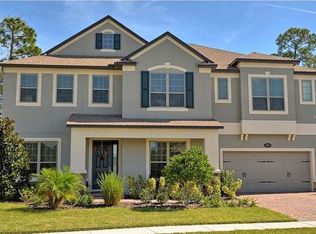
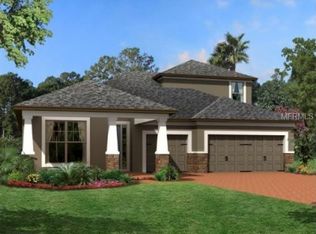
    Brand new move-in ready home! The layout has been designed the way we want to live today with such features as a kitchen/family room combo, formal dining space, private 1st floor guest suite with full bathroom, large covered lanai perfect for outdoor entertaining and a large 2nd floor loft. The designer finishes are right on trend with cabinets 42" uppers, crown molding and satin nickel hardware at kitchen, granite kitchen and master bath counters in "Ornamental Light", a gourmet kitchen with stainless steel double ovens, cook top, microwave and dishwasher, 6"x24" wood look tile in all wet areas and main living areas, glass tile kitchen back splash, stainless steel farmhouse kitchen sink, custom interior paint in "Analytical Gray", tray ceiling at master bedroom and a sink in the laundry room. This home is also 100% Energy Star 3.1 certified and built to M/I Homes Whole Home Standards. That means quality construction, the home will be affordable to operate and you will save money on your energy bills. Some of the energy saving, Whole Home features include Core Fill insulation in the block walls, R-38 ceiling insulation, Low-E double pane windows & sliding glass doors, full perimeter rebar including the garage, 3,000 psi concrete foundation and a raised heel truss system that allows insulation to go all of the way to the eaves.

    This property is off market, which means it's not currently listed for sale or rent on Zillow. This may be different from what's available on other websites or public sources.
    Facts & features

    Interior

    Bedrooms & bathrooms
    • Bedrooms: 4
    • Bathrooms: 4
    Heating
    • Other, Electric
    Cooling
    • Central
    Appliances
    • Included: Dishwasher, Garbage disposal, Microwave
    Features
    • Flooring: Tile, Concrete
    Interior area
    • Total interior livable area: 3,946 sqft

    Property

    Parking
    • Total spaces: 3
    • Parking features: Garage - Attached
    Features
    • Exterior features: Stucco
    • Has view: Yes
    • View description: City
    Lot
    • Size: 8,712 Square Feet
    Details
    • Parcel number: 19193051700000700

    Construction

    Type & style
    • Home type: SingleFamily
    Materials
    • Foundation: Footing
    • Roof: Composition
    Condition
    • New construction: No
    • Year built: 2016

    Community & HOA

    HOA
    • Has HOA: Yes
    • HOA fee: $127 monthly
    Location
    • Region: Sanford

    Financial & listing details

    • Price per square foot: $190/sqft
    • Tax assessed value: $630,053
    • Annual tax amount: $6,483

    Price history

    DateEventPrice
    1/16/2018Sold$507,500-1.5%$129/sqft
    Source: Public Record Report a problem
    5/8/2017Price change$514,990-1%$131/sqft
    Source: Oviedo #O5464476 Report a problem
    4/11/2017Price change$519,990+0.2%$132/sqft
    Source: Keller Williams - Oviedo #O5464476 Report a problem
    2/27/2017Price change$518,990+0.2%$132/sqft
    Source: Keller Williams - Oviedo #O5464476 Report a problem
    1/10/2017Price change$517,990+0.4%$131/sqft
    Source: Keller Williams - Oviedo #O5464476 Report a problem
    9/8/2016Listed for sale$515,990$131/sqft
    Source: KELLER WILLIAMS ADVANTAGE RLTY #O5464476 Report a problem

    Public tax history

    YearProperty taxesTax assessment
    2025$6,483 +11.9%$492,458 +2.9%
    2024$5,793 +2.5%$478,579 +3%
    2023$5,652 +2.5%$464,640 +3%
    2022$5,515 -3.9%$451,107 +3%
    2021$5,737 +0.7%$437,968 +1.4%
    2020$5,697 +0.9%$431,921 +2.3%
    2019$5,646 $422,210 +1.9%
    2018$5,646 +0.8%$414,338 +475.5%
    2017$5,600 +340.7%$72,000 -0.4%
    2016$1,271 +15.9%$72,300
    2015$1,096 $72,300
    Find assessor info on the county website

    Neighborhood: 32771

    Nearby schools

    GreatSchools rating
    Schools provided by the listing agent
    • Middle: Sanford Middle
    • High: Seminole High
    • District: Seminole

    Source: The MLS. This data may not be complete. We recommend contacting the local school district to confirm school assignments for this home.

    Get a cash offer in 3 minutes
    Find out how much your home could sell for in as little as 3 minutes with a no-obligation cash offer.
    Estimated market value
    $750,100
    Get a cash offer in 3 minutes
    Find out how much your home could sell for in as little as 3 minutes with a no-obligation cash offer.
    Estimated market value
    $750,100