Welcome to care-free condo living! This updated first-floor condo has the perfect combination of comfort, convenience, and modern style. Step inside to find new luxury vinyl plank flooring, updated kitchen, and spacious living/dining area that flows seamlessly to your private covered patio, perfect for enjoying your morning coffee. The generously-size bedroom has a large walk-in closet and plenty of space for all of your bedroom furniture. With a newer HVAC system, newer washer/dryer, reserved carport parking, community pool, and a prime St. Peters location near shopping, dining and access to 94 and the Page extension, this is the total package! Whether you are a first-time buyer, looking to downsize, or seeking a low-maintenance lifestyle, this move-in ready condo is one you won't want to miss!
Closed
Zillow last checked:
Listing updated:
Bought with:
Warren W Lantz, 2001022731
Coldwell Banker Realty - Gundaker
Source: MARIS,MLS#: 26034500 Originating MLS: St. Louis Association of REALTORS
Originating MLS: St. Louis Association of REALTORSPrice history
| Date | Event | Price |
|---|---|---|
| 8/27/2026 | Sold | -- |
Source:  MARIS #26034500 Report a problem MARIS #26034500 Report a problem | ||
| 7/24/2026 | Pending sale | $135,000$186/sqft |
Source: MARIS #26034500 Report a problem | ||
| 7/23/2026 | Listed for sale | $135,000$186/sqft |
Source: MARIS #26034500 Report a problem | ||
Nearby homes
- $138,4001 bd1 ba724 sqft630 Sugar Trail Ct, Saint Peters, MO 63376Off Market
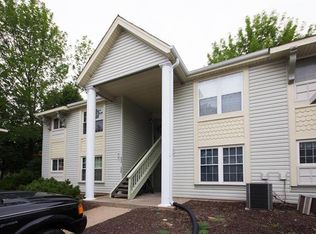
- $131,3001 bd1 ba724 sqft630 Sugar Trail Ct #52NDFL, Saint Peters, MO 63376Off Market
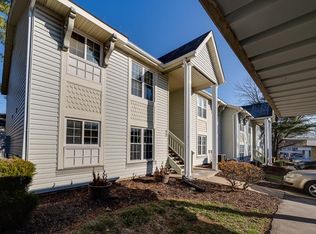
- $126,1001 bd1 ba724 sqft628 Sugar Trail Ct #11STFL, Saint Peters, MO 63376Off Market
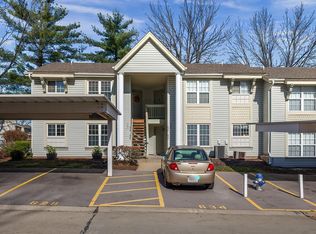
- $135,0001 bd1 ba724 sqft628 Sugar Trail Ct, Saint Peters, MO 63376Off Market
Get a cash offer in 3 minutes
Find out how much your home could sell for in as little as 3 minutes with a no-obligation cash offer.
Estimated market value
$135,200
