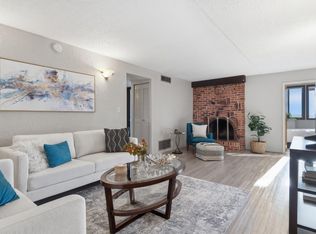
Welcome to easy, single-level living in one of South Boulder's most sought-after neighborhoods. This bright, open ground-floor condo has been comprehensively updated - nearly everything is newer - so you can move right in and start enjoying everything South Boulder has to offer. The refreshed kitchen and fully renovated bathroom bring modern comfort and clean finishes, while warm hardwood floors flow throughout every room. Mini-split A/C keeps things comfortable all summer, On cool Colorado evenings cozy up to the wood-burning fireplace, or step outside and tap into the incredible trail network, green space, and outdoor lifestyle that make this corner of Boulder so special. An efficient ventless washer and dryer is tucked in-unit,. Ground-floor living means no stairs - whether you're hauling gear after a trail run or coming home with groceries, this layout just works. An oversized detached garage adds rare storage and utility.Minutes to CU South Campus, Table Mesa Shopping Center, Southern Sun, Boxcar Coffee, Whole Foods, and some of Boulder's best hiking and running trails. Commuters will love the easy access to the RTD station, US-36, and a quick route to Denver or DIA.Turnkey condition, an unbeatable location, and move-in ready. Come see it.
For sale
Price cut: $5K (9/2)
$434,990
628 Tantra Dr, Boulder, CO 80305
2beds
816sqft
Condominium
Built in 1981
-- sqft lot
$-- Zestimate®
$533/sqft
$525/mo HOA
What's special
Bright open ground-floor condoRefreshed kitchenFully renovated bathroomWood-burning fireplace
- 157 days
- 236
- 14
Zillow last checked:
Listing updated:
Listed by:
Art Schwadron 303-819-9865,
RE/MAX of Boulder, Inc
Source: IRES as distributed by MLS GRID,MLS#: 1055499
Facts & features
Interior
Bedrooms & bathrooms
- Bedrooms: 2
- Bathrooms: 1
- Full bathrooms: 1
- Main level bathrooms: 1
Primary bedroom
- Description: Hardwood
- Features: Full Primary Bath
- Level: Main
- Area: 154 Square Feet
- Dimensions: 11 x 14
Bedroom 2
- Description: Hardwood
- Level: Main
- Area: 110 Square Feet
- Dimensions: 10 x 11
Dining room
- Description: Hardwood
- Level: Main
- Area: 99 Square Feet
- Dimensions: 9 x 11
Kitchen
- Description: Hardwood
- Level: Main
- Area: 99 Square Feet
- Dimensions: 9 x 11
Laundry
- Level: Main
Living room
- Description: Hardwood
- Level: Main
- Area: 180 Square Feet
- Dimensions: 12 x 15
Heating
- Baseboard
Cooling
- Ductless
Appliances
- Included: Electric Range, Self Cleaning Oven, Dishwasher, Refrigerator, Washer, Dryer, Disposal
Features
- Eat-in Kitchen, Open Floorplan, Walk-In Closet(s)
- Windows: Window Coverings
- Basement: None
- Has fireplace: Yes
- Fireplace features: Free Standing, Living Room
Interior area
- Total structure area: 816
- Total interior livable area: 816 sqft
- Finished area above ground: 816
Video & virtual tour
Property
Parking
- Total spaces: 1
- Parking features: Garage Door Opener, Detached
- Garage spaces: 1
- Details: Detached
Features
- Levels: One
- Stories: 1
- Entry location: 1st Floor
- Patio & porch: Patio
- Fencing: Fenced
Lot
- Features: Paved, Curbs, Gutters, Sidewalks, Street Light
Details
- Parcel number: R0089755
- Zoning: mfr
- Special conditions: Private Owner
Construction
Type & style
- Home type: Condo
- Architectural style: Contemporary
- Property subtype: Condominium
- Attached to another structure: Yes
Materials
- Frame, Composition
- Roof: Composition
Condition
- New construction: No
- Year built: 1981
Utilities & green energy
- Electric: Xcel
- Sewer: Public Sewer
- Water: City
- Utilities for property: Electricity Available
Green energy
- Energy efficient items: Windows, Thermostat
Community & HOA
Community
- Features: None
- Security: Fire Alarm
- Subdivision: South Creek 3 Bldg 8 Bo
HOA
- Has HOA: Yes
- Services included: Trash, Snow Removal, Maintenance Grounds, Management, Water, Insurance, Sewer
- HOA fee: $525 monthly
- HOA name: True North Management
- HOA phone: 720-480-7339
Location
- Region: Boulder
Financial & listing details
- Price per square foot: $533/sqft
- Annual tax amount: $2,416
- Date on market: 4/2/2026
- Listing terms: Cash,Conventional,FHA
- Exclusions: Front door deadbolt and door latch
- Electric utility on property: Yes
- Road surface type: Asphalt
Estimated market value
Not available
Estimated sales range
Not available
Not available
Price history
| Date | Event | Price |
|---|---|---|
| 9/2/2026 | Price change | $434,990-1.1%$533/sqft |
Source:  REcolorado as distributed by MLS GRID #IR1055499 Report a problem REcolorado as distributed by MLS GRID #IR1055499 Report a problem | ||
| 8/27/2026 | Price change | $439,990-2.2%$539/sqft |
Source: REcolorado as distributed by MLS GRID #IR1055499 Report a problem | ||
| 8/13/2026 | Price change | $449,990-2.2%$551/sqft |
Source:  IRES as distributed by MLS GRID #1055499 Report a problem IRES as distributed by MLS GRID #1055499 Report a problem | ||
| 7/22/2026 | Price change | $459,990-2.1%$564/sqft |
Source: IRES as distributed by MLS GRID #1055499 Report a problem | ||
| 6/3/2026 | Price change | $469,990-1.1%$576/sqft |
Source: IRES as distributed by MLS GRID #1055499 Report a problem | ||
| 4/22/2026 | Price change | $474,990-2%$582/sqft |
Source: REcolorado as distributed by MLS GRID #IR1055499 Report a problem | ||
| 4/2/2026 | Listed for sale | $484,900+44.5%$594/sqft |
Source: IRES as distributed by MLS GRID #1055499 Report a problem | ||
| 2/5/2016 | Sold | $335,550+3.2%$411/sqft |
Source: IRES as distributed by MLS GRID #780445 Report a problem | ||
| 12/16/2015 | Pending sale | $325,000$398/sqft |
Source: Realty Unique LLC #780445 Report a problem | ||
| 12/10/2015 | Listed for sale | $325,000$398/sqft |
Source: Realty Unique LLC #780445 Report a problem | ||
Public tax history
Tax history is unavailable.
Monthly payment
Est. payment
Payment breakdown
Explore the cost of this home by adjusting the details. Changes won't be saved.Climate risks
Neighborhood: Tantra Park
Nearby schools
Schools provided by the listing agent
- Elementary: Creekside
- Middle: Southern Hills
- High: Fairview
Source: IRES as distributed by MLS GRID. This data may not be complete. We recommend contacting the local school district to confirm school assignments for this home.

Similar homes
- $475,0002 bd1 ba816 sqft4723 Tantra Dr #E6, Boulder, CO 80305For Sale

 MLS ID #1058046, Jon Hatch, Compass - Boulder. IRES as distributed by MLS GRID
 - $450,0003 bd1 ba1k sqft805 29th St #452, Boulder, CO 80303For Sale
 MLS ID #1067491, Peyman Razifard, Modern Prestige Real Estate. IRES as distributed by MLS GRID
 - $395,0002 bd2 ba864 sqft60 S Boulder Cir #6016, Boulder, CO 80303For Sale
 MLS ID #1067494, Tara Littell, Compass - Boulder. IRES as distributed by MLS GRID
 - $479,0002 bd2 ba1k sqft790 W Moorhead Circle #E, Boulder, CO 80305For Sale

 MLS ID #6498167, Oscar Ibarra, Keller Williams Realty Downtown LLC. REcolorado as distributed by MLS GRID
 - $385,0002 bd2 ba859 sqft5530 Stonewall Pl #32, Boulder, CO 80303For SaleMLS ID #1065484, Zana Leiferman, Real Realty Colorado. IRES as distributed by MLS GRID
- $458,8002 bd2 ba993 sqft40 S Boulder Cir #40-4034, Boulder, CO 80303For SaleMLS ID #1058861, Brian Mygatt, Coldwell Banker Realty-Boulder. IRES as distributed by MLS GRID
- $398,0002 bd1 ba816 sqft1111 Maxwell Ave #228, Boulder, CO 80304For SaleMLS ID #1067381, Thom Sandrock, Sandrock Real Estate. IRES as distributed by MLS GRID
- $385,0002 bd1 ba608 sqft3009 Madison Ave #K222, Boulder, CO 80303For SaleMLS ID #1062068, The Bernardi Group, Coldwell Banker Realty-Boulder. IRES as distributed by MLS GRID
- $385,0001 bd1 ba860 sqft500 Manhattan Dr #D10, Boulder, CO 80303For SaleMLS ID #1065381, Jillian Fowler, The Agency - Boulder. IRES as distributed by MLS GRID
- $458,8002 bd2 ba993 sqft40 S Boulder Circle Bldg 40 #4034, Boulder, CO 80303For SaleMLS ID #IR1058861, Brian Mygatt, Coldwell Banker Realty-Boulder. REcolorado as distributed by MLS GRID
- $298,0001 bd1 ba766 sqft500 Mohawk Dr #202, Boulder, CO 80303For SaleMLS ID #1067369, Logan Schlutz, Estate Professionals. IRES as distributed by MLS GRID
- $369,0002 bd2 ba888 sqft695 Manhattan Dr #106, Boulder, CO 80303For SaleMLS ID #1062657, Terry Larson, RE/MAX of Boulder, Inc. IRES as distributed by MLS GRID
- $251,5001 bd1 ba484 sqft850 W Moorhead Cir #2F, Boulder, CO 80305For SaleMLS ID #1062836, April Porterfield, RE/MAX Elevate. IRES as distributed by MLS GRID
- $615,0002 bd2 ba954 sqft3296 Cripple Creek Trl, Boulder, CO 80305For SaleMLS ID #1062240, Jennifer Gilligan, Compass - Boulder. IRES as distributed by MLS GRID
- $629,0002 bd2 ba1k sqft3343 Cripple Creek Trail #H12, Boulder, CO 80305For SaleMLS ID #5668353, Mark Peters, A+ Property. REcolorado as distributed by MLS GRID
- $569,0001 bd1 ba609 sqft611 Cascade Ave, Boulder, CO 80302For SaleMLS ID #1067787, Danny Abila, Legacy Real Estate. IRES as distributed by MLS GRID
- $520,0002 bd2 ba1.1k sqft540 Mohawk Dr #15, Boulder, CO 80303For SaleMLS ID #1057845, Karolyn Merrill, RE/MAX of Boulder, Inc. IRES as distributed by MLS GRID
- $285,0002 bd1 ba792 sqft2707 Valmont Rd #214D, Boulder, CO 80304For SaleMLS ID #1065920, Erik Boye, Compass - Boulder. IRES as distributed by MLS GRID
- $365,0002 bd1 ba930 sqft3275 34th St #77, Boulder, CO 80301For SaleMLS ID #1058648, Shannon McGuire, Madison & Company Properties - Boulder. IRES as distributed by MLS GRID
- $375,0001 bd1 ba462 sqft1430 18th St #8, Boulder, CO 80302For SaleMLS ID #1062473, David Valega, eXp Realty LLC. IRES as distributed by MLS GRID
