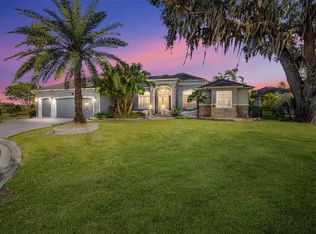
Elegant and luxurious only begin to describe this gorgeously upgraded 4 bedroom, 3 bath St. Augustine floor plan nestled on a cul de sac in the much-desired Village of Bridgeport at Lake Sumter. Located only minutes from Lake Sumter Landing Town Square and Arnold Palmer Legends Country Club, this beautiful home has a view of the 5th hole of Palmer Legends Golf Course as well as stunning views of Lake Sumter. As you enter the double leaded glass doors, you are welcomed into the large foyer and living room with French doors opening onto a fabulous outdoor entertainment area, complete with pool, spa, remote controlled gas fireplace, built in sound system and summer kitchen for your year round entertainment needs. This home showcases upgraded fixtures, lighting, custom designer paint in all rooms, upgraded cabinetry, crown molding, 24” designer tile throughout the entire home (no carpet), tray ceilings with crown molding, and a custom closet in the primary suite with room for an additional dresser or chest. The primary bath features a large walk-in shower, his and hers vanities, plenty of storage and a separate water closet. The Kitchen is every chef’s delight with a gas range, granite counters, upgraded black stainless appliances, large breakfast bar, a wine or coffee bar and a walk-in pantry. There is also an additional pantry for storage of the extra dishes and oversized appliances. Large windows in the bright airy family room bring the outdoors in with the views and open onto the outdoor living area with beautiful French doors. There are too many features to list them all. You must see this home to truly appreciate the views and features for yourself. Make an appointment today, before it is gone. *** Bond Balance--$17,864; Bond Debt Payment--$1830.74/yr; Bond Maintenance--$1122.37/yr; Fire Assesment $125/yr; Amenity Fee $195/mo.*** BE SURE TO CLICK VIRTUAL TOUR TO SEE VIDEO OF THIS LOVELY HOME!! Room Feature: Linen Closet In Bath (Primary Bedroom).
Sold for $1,525,000
$1,525,000
628 TERNBERRY FOREST DRIVE, THE VILLAGES, FL 32162
4beds
3,532sqft
Single Family Residence
Built in 2005
0.47 Acres Lot
$1,780,500 Zestimate®
$432/sqft
$5,131 Estimated rent
Home value
$1,780,500
$1.64M - $1.96M
$5,131/mo
Zestimate® history
Owner options
List your home for rent
$5,131/mo
Rent Zestimate®
Find your next renter with Zillow Rental Manager. Plus, with online applications, you can quickly screen prospective tenants – for free.
$5,131/mo
Rent Zestimate®
Refinance and save
$9,958/mo
Est. payment
Refinancing to a lower rate could help reduce your monthly payments and save thousands over the life of the loan.
$9,958/mo
Est. payment
Explore your selling options
Work with a Zillow partner agent
Leverage their expertise and Zillow's premium Showcase listings to get your home seen by more buyers.
Get startedList with your own agent
Get your home in front of millions of buyers by listing it on Zillow.
Learn how to do itSell it yourself
Take full control of how buyers see your home on Zillow by listing For Sale by Owner (FSBO).
List your homeWhat's special
Zillow last checked:
Listing updated:
Listed by:
Jeannie Ulmer 352-399-2010,
SALLY LOVE REAL ESTATE 352-399-2010,
Will Leahy 972-824-2828,
SALLY LOVE REAL ESTATE
Bought with:
Sunny Parsons, 3410725
REALTY EXECUTIVES IN THE VILLAGES
Tim Davis, 3281130
REALTY EXECUTIVES IN THE VILLAGES
Source: Stellar MLS,MLS#: G5077057 Originating MLS: Lake and Sumter
Originating MLS: Lake and Sumter
Facts & features
Interior
Bedrooms & bathrooms
- Bedrooms: 4
- Bathrooms: 3
- Full bathrooms: 3
Rooms
- Room types: Breakfast Room Separate, Family Room, Dining Room, Living Room
Primary bedroom
- Features: Ceiling Fan(s), Dual Sinks, En Suite Bathroom, Exhaust Fan, Makeup/Vanity Space, Shower No Tub, Split Vanities, Stone Counters, Water Closet/Priv Toilet, Window/Skylight in Bath, Walk-In Closet(s)
- Level: First
- Dimensions: 31x15
Primary bathroom
- Features: Bidet, Ceiling Fan(s), Dual Sinks, En Suite Bathroom, Makeup/Vanity Space, Shower No Tub, Split Vanities, Water Closet/Priv Toilet, Window/Skylight in Bath
- Level: First
Bathroom 2
- Features: Bidet, Built-In Shower Bench, Ceiling Fan(s), Exhaust Fan, Granite Counters, Shower No Tub
- Level: First
- Dimensions: 12x12
Bathroom 3
- Level: First
- Dimensions: 12x12
Dining room
- Level: First
- Dimensions: 12x16
Family room
- Features: Ceiling Fan(s)
- Level: First
- Dimensions: 20x22
Kitchen
- Features: Exhaust Fan, Granite Counters
- Level: First
- Dimensions: 15x16
Living room
- Features: Ceiling Fan(s)
- Level: First
- Dimensions: 15x16
Heating
- Natural Gas, Zoned
Cooling
- Central Air
Appliances
- Included: Bar Fridge, Dishwasher, Disposal, Dryer, Gas Water Heater, Microwave, Range, Refrigerator, Washer
- Laundry: Gas Dryer Hookup, Inside, Laundry Room
Features
- Ceiling Fan(s), Crown Molding, Eating Space In Kitchen, High Ceilings, Open Floorplan, Primary Bedroom Main Floor, Solid Wood Cabinets, Split Bedroom, Stone Counters, Thermostat, Tray Ceiling(s), Walk-In Closet(s), Wet Bar
- Flooring: Ceramic Tile
- Doors: French Doors, Outdoor Grill, Outdoor Kitchen
- Windows: Double Pane Windows, Insulated Windows, Low Emissivity Windows, Shutters, Window Treatments, Skylight(s)
- Has fireplace: Yes
- Fireplace features: Electric, Gas, Living Room, Other Room
Interior area
- Total structure area: 5,371
- Total interior livable area: 3,532 sqft
Property
Parking
- Total spaces: 2
- Parking features: Garage Door Opener, Golf Cart Garage, Ground Level, Oversized
- Attached garage spaces: 2
Features
- Levels: One
- Stories: 1
- Patio & porch: Covered, Patio, Screened
- Exterior features: Irrigation System, Lighting, Outdoor Grill, Outdoor Kitchen, Rain Gutters, Sprinkler Metered
- Has private pool: Yes
- Pool features: Gunite, Heated, In Ground, Lighting, Salt Water, Screen Enclosure
- Has spa: Yes
- Spa features: Heated, In Ground
- Has view: Yes
- View description: Golf Course, Pool, Trees/Woods, Water, Lake
- Has water view: Yes
- Water view: Water,Lake
- Body of water: LAKE SUMTER
Lot
- Size: 0.47 Acres
- Features: Cul-De-Sac, In County, Irregular Lot, Landscaped, Level, On Golf Course, Oversized Lot
- Residential vegetation: Mature Landscaping, Trees/Landscaped
Details
- Additional structures: Outdoor Kitchen
- Parcel number: D23A142
- Zoning: RES
- Special conditions: None
Construction
Type & style
- Home type: SingleFamily
- Architectural style: Florida
- Property subtype: Single Family Residence
Materials
- Block, Stucco
- Foundation: Slab
- Roof: Shingle
Condition
- Completed
- New construction: No
- Year built: 2005
Details
- Builder model: St. Augustine
Utilities & green energy
- Sewer: Public Sewer
- Water: Public
- Utilities for property: Cable Connected, Electricity Connected, Fire Hydrant, Natural Gas Connected, Phone Available, Public, Sewer Connected, Sprinkler Meter, Underground Utilities, Water Connected
Community & HOA
Community
- Features: Clubhouse, Community Mailbox, Deed Restrictions, Dog Park, Fitness Center, Gated Community - No Guard, Golf Carts OK, Golf, Irrigation-Reclaimed Water, Playground, Pool, Restaurant
- Security: Gated Community
- Pet fee: $0 monthly
- Senior community: Yes
- Subdivision: THE VILLAGES
HOA
- Has HOA: No
- HOA fee: $195 monthly
Location
- Region: The Villages
Financial & listing details
- Price per square foot: $432/sqft
- Tax assessed value: $1,350,460
- Annual tax amount: $11,010
- Date on market: 1/8/2024
- Cumulative days on market: 73 days
- Listing terms: Cash,Conventional
- Ownership: Fee Simple
- Total actual rent: 0
- Electric utility on property: Yes
- Road surface type: Paved
Price history
| Date | Event | Price |
|---|---|---|
| 4/16/2024 | Sold | $1,525,000-7.6%$432/sqft |
Source:  Stellar MLS #G5077057 Report a problem Stellar MLS #G5077057 Report a problem | ||
| 3/26/2024 | Pending sale | $1,650,000$467/sqft |
Source: Stellar MLS #G5077057 Report a problem | ||
| 2/16/2024 | Price change | $1,650,000-5.7%$467/sqft |
Source: Stellar MLS #G5077057 Report a problem | ||
| 2/6/2024 | Listed for sale | $1,750,000$495/sqft |
Source: Stellar MLS #G5077057 Report a problem | ||
| 2/3/2024 | Pending sale | $1,750,000$495/sqft |
Source: Stellar MLS #G5077057 Report a problem | ||
| 1/8/2024 | Listed for sale | $1,750,000+70.6%$495/sqft |
Source: Stellar MLS #G5077057 Report a problem | ||
| 4/23/2015 | Sold | $1,025,500-14.2%$290/sqft |
Source: Stellar MLS #G4808961 Report a problem | ||
| 3/28/2015 | Pending sale | $1,195,000$338/sqft |
Source: VILLAGES INDEPENDENT REALTY #G4808961 Report a problem | ||
| 2/17/2015 | Listed for sale | $1,195,000+35.5%$338/sqft |
Source: Villages Independent Realty #G4808961 Report a problem | ||
| 12/6/2005 | Sold | $882,100$250/sqft |
Source: Public Record Report a problem | ||
Public tax history
| Year | Property taxes | Tax assessment |
|---|---|---|
| 2025 | $16,435 +45.6% | $1,350,460 +63.5% |
| 2024 | $11,287 +2.5% | $826,130 +3% |
| 2023 | $11,010 +2.2% | $802,070 +3% |
| 2022 | $10,770 -10% | $778,710 +3% |
| 2021 | $11,964 -2% | $756,030 +1.4% |
| 2020 | $12,211 | $745,600 +2.3% |
| 2019 | $12,211 -0.4% | $728,840 +1.9% |
| 2018 | $12,262 +8.8% | $715,250 +2.1% |
| 2017 | $11,270 -0.9% | $700,540 -0.1% |
| 2016 | $11,373 -0.8% | $701,240 +17.5% |
| 2015 | $11,469 +10.6% | $596,750 +0.8% |
| 2014 | $10,374 -2.1% | $592,020 +1.5% |
| 2013 | $10,599 | $583,280 +1.7% |
| 2012 | -- | $573,530 -0.5% |
| 2011 | -- | $576,539 -0.5% |
| 2010 | -- | $579,539 -11.8% |
| 2009 | -- | $656,739 -0.9% |
| 2008 | -- | $662,501 +3% |
| 2007 | -- | $643,205 +2.5% |
| 2006 | -- | $627,518 |
Find assessor info on the county website
Neighborhood: 32162
Nearby homes
- $1,224,100-- bd-- ba3k sqft632 Ternberry Forest Dr, The Villages, FL 32162Off Market
- $1,550,000-- bd-- ba3.2k sqft623 Ternberry Forest Dr, The Villages, FL 32162Sold
- $2,400,0005 bd5 ba5.4k sqft629 Ternberry Forest Dr, The Villages, FL 32162Sold
- $1,391,300-- bd-- ba2.9k sqft636 Ternberry Forest Dr, The Villages, FL 32162Off Market
- $947,400-- bd-- ba2.9k sqft635 Ternberry Forest Dr, The Villages, FL 32162Off Market
- $2,132,1004 bd4 ba4.8k sqft1058 Noble Way, The Villages, FL 32162Off Market
- $839,100-- bd-- ba2.5k sqft645 Horst Pl, The Villages, FL 32162Off Market
- $1,575,0003 bd2 ba2.5k sqft640 Ternberry Forest Dr, The Villages, FL 32162Sold
Nearby schools
GreatSchools rating
- 8/10Wildwood Elementary SchoolGrades: PK-5Distance: 5.7 mi
- 3/10Wildwood Middle/ High SchoolGrades: 6-12Distance: 5.4 mi
Get a cash offer in 3 minutes
Find out how much your home could sell for in as little as 3 minutes with a no-obligation cash offer.
Estimated market value
$1,780,500
Get a cash offer in 3 minutes
Find out how much your home could sell for in as little as 3 minutes with a no-obligation cash offer.
Estimated market value
$1,780,500
- Florida
- Sumter County
- The Villages
- 32162
- 628 TERNBERRY FOREST DRIVE
Nearby cities
Nearby zip codes
Other The Villages Topics
