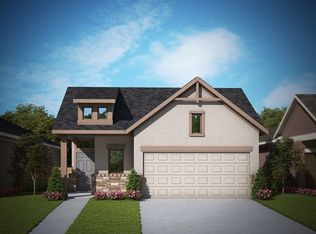

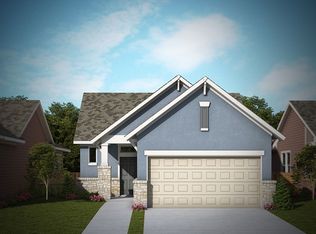
The contemporary layout of our Grayson floorplan combined with oversized windows and open concept set the scene for family connections and entertaining. The soaring 10-foot ceilings and 8-foot doors on the first floor highlight the sophistication and elegance of the home. The oversized owners' suite and bath provide spa like luxury with a tray ceiling, double vanity, super-shower and expansive walk-in closet. A well-planned door even connects the owner's closet to the utility room. Upstairs, a loft, 3 bedrooms and a full bath provide plenty of comfortable space in which to flourish. This floorplan has the versatility to adapt to a growing family and attractive design selections make each space uniquely delightful. Our EnergySaver? Homes offer peace of mind knowing your new home in Austin is minimizing your environmental footprint while saving energy. A David Weekley EnergySaver home in Austin averages a 60 on the HERS Index. Square Footage is an estimate only; actual construction may vary.
This property is off market, which means it's not currently listed for sale or rent on Zillow. This may be different from what's available on other websites or public sources.