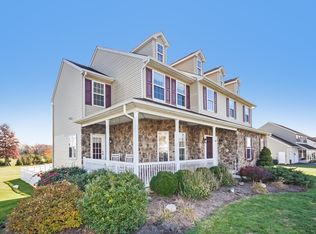
Welcome to 628 Truman Court! This absolutely move-in ready colonial home is nestled in the desirable Brownstone Mill community, within the sought after Souderton Area School District. The original owners have meticulously maintained and lovingly cared for the home, and now it awaits its new owners. The home boasts 4 bedrooms and 2.5 bathrooms. The main level features both a formal living room and dining room, perfect for entertainment. The large, gourmet, eat-in kitchen features custom cabinets, granite countertops (2023), 30-inch under-mount stainless steel sink with Kohler faucet (2023), center island, Carrara marble backsplash (2023), under-cabinet LED lighting (2023), and newer stainless-steel appliances. The kitchen flows seamlessly into the cozy family room with gas fireplace, custom mantel piece and plantation shutters. Sliding glass doors lead onto a spacious deck, overlooking the beautifully maintained property, perfect for gatherings. Completing the main level is a study and a convenient powder room. On the upper level, retreat to the owner’s suite with tray-ceiling, walk-in closet, and full bathroom. Conveniently, the laundry facility is on the second level of the home. Three additional spacious bedrooms, with ample closet space, accompanied by a full bathroom, complete this level. The addition of custom crown molding, doorway casing, and baseboards enhances the beauty of this entire home. The possibilities are endless in the full, walk-out, unfinished basement. The basement ceilings are 9 feet, and the basement has been roughed plumbed for a bathroom, all ready for finishing. Versatile space and potential for a media room, exercise room, playroom, game room, or additional home office space! This home is situated on a 0.63-acre lot and is beautifully landscaped! The property has fabulous curb appeal with a side-entry 2 car garage equipped with workbench, cabinets, and extra storage space. There is access to township walking trail in the neighborhood. Conveniently located near shopping, dining, schools, and easy access to the Northeast extension of the PA Turnpike, and other major routes. Brownstone Mill has a low HOA fee ($95/monthly, which includes trash service and common ground maintenance) Schedule your appointment to see this lovely, move-in ready home!
Sold for $750,000
$750,000
628 Truman Ct, Harleysville, PA 19438
4beds
2,678sqft
Single Family Residence
Built in 2004
0.63 Acres Lot
$812,100 Zestimate®
$280/sqft
$3,925 Estimated rent
Home value
$812,100
$771,000 - $853,000
$3,925/mo
Zestimate® history
Owner options
List your home for rent
$3,925/mo
Rent Zestimate®
Find your next renter with Zillow Rental Manager. Plus, with online applications, you can quickly screen prospective tenants – for free.
$3,925/mo
Rent Zestimate®
Refinance and save
$4,053/mo
Est. payment
Refinancing to a lower rate could help reduce your monthly payments and save thousands over the life of the loan.
$4,053/mo
Est. payment
Explore your selling options
Work with a Zillow partner agent
Leverage their expertise and Zillow's premium Showcase listings to get your home seen by more buyers.
Get startedList with your own agent
Get your home in front of millions of buyers by listing it on Zillow.
Learn how to do itSell it yourself
Take full control of how buyers see your home on Zillow by listing For Sale by Owner (FSBO).
List your homeWhat's special
Zillow last checked:
Listing updated:
Listed by:
Allison Healy 610-348-8404,
BHHS Fox & Roach-Collegeville
Bought with:
Alison Carey, RS341460
Compass RE
Source: Bright MLS,MLS#: PAMC2102612
Facts & features
Interior
Bedrooms & bathrooms
- Bedrooms: 4
- Bathrooms: 3
- Full bathrooms: 2
- 1/2 bathrooms: 1
- Main level bathrooms: 1
Basement
- Area: 0
Heating
- Forced Air, Propane
Cooling
- Central Air, Electric
Appliances
- Included: Microwave, Built-In Range, Dishwasher, Disposal, Dryer, Self Cleaning Oven, Washer, Water Heater, Oven/Range - Gas
Features
- Ceiling Fan(s), Crown Molding, Dining Area, Family Room Off Kitchen, Eat-in Kitchen, Kitchen Island, Soaking Tub, Bathroom - Tub Shower, Upgraded Countertops, Walk-In Closet(s)
- Flooring: Carpet, Hardwood, Ceramic Tile, Wood
- Windows: Window Treatments
- Basement: Full,Concrete,Sump Pump,Unfinished
- Number of fireplaces: 1
- Fireplace features: Gas/Propane
Interior area
- Total structure area: 2,678
- Total interior livable area: 2,678 sqft
- Finished area above ground: 2,678
- Finished area below ground: 0
Property
Parking
- Total spaces: 6
- Parking features: Garage Faces Side, Garage Door Opener, Attached, Driveway
- Attached garage spaces: 2
- Uncovered spaces: 4
Accessibility
- Accessibility features: None
Features
- Levels: Two
- Stories: 2
- Patio & porch: Deck
- Exterior features: Sidewalks, Street Lights
- Pool features: None
Lot
- Size: 0.63 Acres
- Dimensions: 116.00 x 0.00
- Features: Cul-De-Sac, Rear Yard
Details
- Additional structures: Above Grade, Below Grade
- Parcel number: 500003031105
- Zoning: 1101 RES: 1 FAM
- Zoning description: 1101 Res: 1 Fam
- Special conditions: Standard
Construction
Type & style
- Home type: SingleFamily
- Architectural style: Colonial
- Property subtype: Single Family Residence
Materials
- Vinyl Siding
- Foundation: Concrete Perimeter
- Roof: Shingle
Condition
- Excellent
- New construction: No
- Year built: 2004
Utilities & green energy
- Electric: 200+ Amp Service
- Sewer: Public Sewer
- Water: Public
Community & HOA
Community
- Subdivision: Brownstone Mill
HOA
- Has HOA: Yes
- Services included: Common Area Maintenance, Trash
- HOA fee: $95 monthly
- HOA name: HOA BROWNSTONE MILL-CHRIS HUNTER
Location
- Region: Harleysville
- Municipality: LOWER SALFORD TWP
Financial & listing details
- Price per square foot: $280/sqft
- Tax assessed value: $230,000
- Annual tax amount: $9,440
- Date on market: 5/31/2024
- Listing agreement: Exclusive Agency
- Listing terms: Cash,Conventional,FHA,VA Loan
- Inclusions: Window Treatments In Kitchen, Dining Room, Living Room; Tv Shelf In Primary Bedroom; Workbench; Shelving And Closets In Garage; Washer & Dryer
- Exclusions: Refrigerator; Baker's Rack In Kitchen; 3 Pendant Light Fixtures In Dining Room; Storage Racks In Basement; Fig Tree On Side Of House
- Ownership: Fee Simple
Price history
| Date | Event | Price |
|---|---|---|
| 7/31/2024 | Sold | $750,000+21.4%$280/sqft |
Source:  Bright MLS #PAMC2102612 Report a problem Bright MLS #PAMC2102612 Report a problem | ||
| 6/1/2024 | Pending sale | $618,000$231/sqft |
Source: Bright MLS #PAMC2102612 Report a problem | ||
| 5/31/2024 | Listed for sale | $618,000+32.2%$231/sqft |
Source: Bright MLS #PAMC2102612 Report a problem | ||
| 10/18/2004 | Sold | $467,449$175/sqft |
Source: Public Record Report a problem | ||
Public tax history
| Year | Property taxes | Tax assessment |
|---|---|---|
| 2025 | $9,840 +6.1% | $230,000 |
| 2024 | $9,274 | $230,000 |
| 2023 | $9,274 +7.3% | $230,000 |
| 2022 | $8,645 +1.5% | $230,000 |
| 2021 | $8,517 +1.2% | $230,000 |
| 2020 | $8,415 +1.2% | $230,000 |
| 2019 | $8,317 +2% | $230,000 |
| 2018 | $8,157 +1.5% | $230,000 |
| 2017 | $8,034 +0.4% | $230,000 |
| 2016 | $8,004 +1.5% | $230,000 |
| 2015 | $7,888 +0.8% | $230,000 |
| 2014 | $7,823 +1% | $230,000 |
| 2013 | $7,747 +2.5% | $230,000 |
| 2012 | $7,560 +6.2% | $230,000 |
| 2011 | $7,118 -20.5% | $230,000 -23.6% |
| 2010 | $8,956 +2.4% | $300,860 |
| 2009 | $8,749 +0.2% | $300,860 |
| 2008 | $8,734 +3.2% | -- |
| 2007 | $8,467 +3.4% | -- |
| 2006 | $8,186 +5.1% | -- |
| 2005 | $7,789 | -- |
Find assessor info on the county website
Neighborhood: 19438
Nearby homes
- $835,6004 bd2 ba2.9k sqft624 Truman Ct, Harleysville, PA 19438Off Market
- $886,0004 bd2 ba3.4k sqft632 Truman Ct, Harleysville, PA 19438Off Market
- $940,5003 bd3 ba3.3k sqft430 Old Morris Rd, Harleysville, PA 19438Off Market
- $769,0004 bd3 ba2.8k sqft673 Truman Ct, Harleysville, PA 19438Off Market
- $776,1004 bd3 ba3k sqft620 Truman Ct, Harleysville, PA 19438Off Market
- $841,7004 bd3 ba3.7k sqft629 Truman Ct, Harleysville, PA 19438Off Market
- $832,8004 bd2 ba3k sqft625 Truman Ct, Harleysville, PA 19438Off Market
- $801,4004 bd2 ba3k sqft637 Truman Ct, Harleysville, PA 19438Off Market
Nearby schools
GreatSchools rating
- 7/10Oak Ridge El SchoolGrades: K-5Distance: 0.7 mi
- 7/10Indian Valley Middle SchoolGrades: 6-8Distance: 2 mi
- 9/10Souderton Area Senior High SchoolGrades: 9-12Distance: 3.4 mi
Schools provided by the listing agent
- District: Souderton Area
Source: Bright MLS. This data may not be complete. We recommend contacting the local school district to confirm school assignments for this home.
Get a cash offer in 3 minutes
Find out how much your home could sell for in as little as 3 minutes with a no-obligation cash offer.
Estimated market value
$812,100
Get a cash offer in 3 minutes
Find out how much your home could sell for in as little as 3 minutes with a no-obligation cash offer.
Estimated market value
$812,100
- Pennsylvania
- Montgomery County
- Harleysville
- 19438
- 628 Truman Ct
Nearby cities
Nearby zip codes
Other Harleysville Topics
