Skip main navigation
For sale
  • $525,000

    628 Turfrider Ct, Walton, KY 41094

    5beds
    3,438sqft
    : 
    Loading
    Get pre-qualified
    Single Family Residence, Residential
    Built in 2007
    0.3 Acres Lot
    $-- Zestimate®
    $153/sqft
    $52/mo HOA

    What's special

    Gas rangeBright open foyerUpper deckSeamless open-concept layoutDedicated home officeLuxury vinyl plank flooringDouble oven
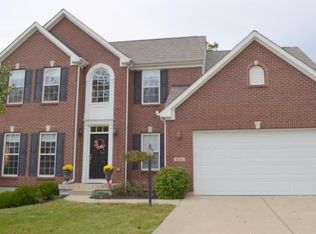
    This is it! Introducing an impressive 2-story brick home with 3 finished levels in the highly desirable Steeplechase community. Conveniently located just minutes off the Richwood exit, tucked away on a quiet cul-de-sac with no through traffic, this property is an entertainer's dream boasting nearly 4,500 finished sqft. and almost 5,800 gross sqft of total space. Within a short distance to Steeplechase Elementary, in the coveted Gray/Ryle school district, the home greets you inside with a bright open foyer, luxury vinyl plank flooring, formal living and dining rooms, a dedicated home office, and a family room complete with a cozy gas fireplace. The heart of the main level is the seamless, open-concept layout connecting the family room and morning room to a fully equipped chef's kitchen featuring a gas range, double oven, pantry, and an expansive island with barstool seating. Upstairs, you will find a spacious primary suite alongside a noteworthy secondary guest bedroom that enjoys its own private ensuite bathroom, plus a newly added second-floor laundry area for ultimate convenience alongside the original main-level laundry hookups. The freshly painted, finished walk-out basement adds significant flexible living space that could easily serve as an ideal mother-in-law suite, complete with a media room, game room, private office, utility room, wet bar rough-in, and a full bathroom. Outside, the terraced backyard overlooks peaceful, natural views of the woods and water, featuring an upper deck, a lower concrete patio, and a built-in firepit perfect for outdoor gathering. Complete with a new roof installed in 2022, a Rainsoft water softening system, and access to premium neighborhood amenities like the community pool, clubhouse, fitness center, playground, and walking trails, this property truly has it all, so schedule your showing today!
    17 days
    |
    550
    |
    42
    |

    Likely to sell faster than

    Zillow last checked:

    Listing updated:

    Listed by:

    Tyler Andrew 859-462-8177,

    Keller Williams Realty Service

    Source: NKMLS,MLS#: 643922MLS Logo

    Loading...

      Facts & features

      Interior

      Bedrooms & bathrooms
      • Bedrooms: 5
      • Bathrooms: 5
      • Full bathrooms: 4
      • 1/2 bathrooms: 1
      Primary bedroom
      • Features: Bath Adjoins
      • Level: Second
      • Area: 456
      • Dimensions: 24 x 19
      Bedroom 2
      • Features: Carpet Flooring
      • Level: Second
      • Area: 143
      • Dimensions: 13 x 11
      Bedroom 3
      • Features: Carpet Flooring
      • Level: Second
      • Area: 132
      • Dimensions: 12 x 11
      Bedroom 4
      • Features: Luxury Vinyl Flooring
      • Level: Second
      • Area: 132
      • Dimensions: 11 x 12
      Bedroom 5
      • Features: Carpet Flooring
      • Level: Second
      • Area: 120
      • Dimensions: 10 x 12
      Family room
      • Features: Fireplace(s)
      • Level: First
      • Area: 380
      • Dimensions: 20 x 19
      Heating
      • Has Heating (Unspecified Type)
      Cooling
      • Central Air
      Appliances
      • Included: Gas Cooktop, Dishwasher, Double Oven, Dryer, Refrigerator, Washer, Water Softener
      • Laundry: Laundry Room, Main Level, Upper Level
      Features
      • Laminate Counters, Walk-In Closet(s), Tray Ceiling(s), Storage, Stone Counters, Pantry, Open Floorplan, Entrance Foyer, Double Vanity, Crown Molding, Chandelier, Vaulted Ceiling(s)
      • Windows: Vinyl Frames
      • Basement: Full
      • Number of fireplaces: 1
      • Fireplace features: Gas
      Interior area
      • Total structure area: 3,438
      • Total interior livable area: 3,438 sqft

      Property

      Parking
      • Total spaces: 2
      • Parking features: Attached, Driveway, Garage, Garage Door Opener, On Street
      • Attached garage spaces: 2
      • Has uncovered spaces: Yes
      Features
      • Levels: Two
      • Stories: 2
      • Patio & porch: Deck, Patio
      • Exterior features: Fire Pit
      • Fencing: Metal
      • Has view: Yes
      • View description: Lake, Neighborhood
      • Has water view: Yes
      • Water view: Lake
      Lot
      • Size: 0.3 Acres
      • Dimensions: 79 x 188
      • Features: Level
      Details
      • Parcel number: 076.0003272.00
      • Zoning description: Residential

      Construction

      Type & style
      • Home type: SingleFamily
      • Architectural style: Traditional
      • Property subtype: Single Family Residence, Residential
      Materials
      • Brick, Vinyl Siding
      • Foundation: Poured Concrete
      • Roof: Shingle
      Condition
      • New construction: No
      • Year built: 2007

      Utilities & green energy

      • Sewer: Public Sewer
      • Water: Public

      Community & HOA

      HOA
      • Has HOA: Yes
      • Amenities included: Playground, Pool, Clubhouse, Fitness Center, Trail(s)
      • HOA fee: $155 quarterly
      Location
      • Region: Walton

      Financial & listing details

      • Price per square foot: $153/sqft
      • Tax assessed value: $415,000
      • Annual tax amount: $4,625
      • Date on market: 6/22/2026
      • Cumulative days on market: 37 days

        Estimated market value

        Not available

        Estimated sales range

        Not available

        Not available

        Price history

        DateEventPrice
        6/22/2026Listed for sale$525,000-1.9%$153/sqft
        Source: NKMLS #643922 Report a problem
        6/22/2026Listing removed$535,000$156/sqft
        Source: NKMLS #643185 Report a problem
        6/2/2026Listed for sale$535,000+28.9%$156/sqft
        Source: NKMLS #643185 Report a problem
        7/6/2021Sold$415,000-2.3%$121/sqft
        Source: Public Record Report a problem
        5/14/2021Pending sale$424,900$124/sqft
        Source: NKMLS #548020 Report a problem
        4/23/2021Listed for sale$424,900+785.2%$124/sqft
        Source: NKMLS #548020 Report a problem
        7/7/2008Sold$48,000-85.5%$14/sqft
        Source: Public Record Report a problem
        8/24/2007Sold$330,289$96/sqft
        Source: Public Record Report a problem

        Public tax history

        YearProperty taxesTax assessment
        2024$4,625 -3.6%$415,000
        2023$4,798 +1.2%$415,000
        2022$4,742 +25.2%$415,000 +25.6%
        2021$3,788 -3.7%$330,290
        2020$3,935 $330,290
        2019$3,935 +0.7%$330,290
        2018$3,906 +1.3%$330,290
        2017$3,854 $330,290
        2015$3,854 +2.5%$330,290
        2013$3,759 $330,290
        2012-- $330,290
        2011-- $330,290
        2010-- $330,290
        2009-- $330,290

        Find assessor info on the county website

        Monthly payment

        Est. payment

        Payment breakdown

        Explore the cost of this home by adjusting the details. Changes won't be saved.
        All calculations are estimates and provided by Zillow, Inc. for informational purposes only. Actual amounts may vary.
        HOA fees may include property taxes on listings classified as Co-Ops. Contact the listing agent and/or owner for fee details.
        Mortgage interest rates are dependent on a number of factors, including credit score, down payment, and repayment length. Interest rate data provided by Zillow Group Marketplace, Inc. as of 1/1/1970 from various mortgage lenders with which we have lead or other similar arrangements; the Estimated Payment is an average of those rates.
        See how much you could borrow to make a competitive offer.

        Climate risks

        Neighborhood: 41094

        Getting around

        1 / 100
        Car-Dependent
        3 / 100
        Somewhat Bikeable

        Nearby schools

        GreatSchools rating
        Schools provided by the listing agent
        • Elementary: Steeplechase Elementary
        • Middle: Gray Middle School
        • High: Ryle High

        Source: NKMLS. This data may not be complete. We recommend contacting the local school district to confirm school assignments for this home.

        A local agent can set up tours, give advice and negotiate with sellers.

        Browse local experts

        Similar homes

        Skip to the end of the carouselSkip to the beginning of the carousel