Skip main navigation
Closed
  • $420,000

    628 Turnbury Dr, Minooka, IL 60447

    4beds
    2,370sqft
    Single Family Residence
    Built in 2012
    9,660 Square Feet Lot
    $420,600 Zestimate®
    $177/sqft
    $2,935 Estimated rent

    Home value

    $420,600

    $400,000 - $442,000

    $2,935/mo

    Zestimate® history
    Loading
    Loading...

    Owner options

    List your home for rent

    $2,935/mo

    Rent Zestimate®

    Find your next renter with Zillow Rental Manager. Plus, with online applications, you can quickly screen prospective tenants – for free.

    Learn more

    $2,935/mo

    Rent Zestimate®

    Refinance and save

    $3,054/mo

    Est. payment

    Refinancing to a lower rate could help reduce your monthly payments and save thousands over the life of the loan.

    See today's rates

    $3,054/mo

    Est. payment

    Explore your selling options

    Work with a Zillow partner agent

    Leverage their expertise and Zillow's premium Showcase listings to get your home seen by more buyers.

    Get started

    List with your own agent

    Get your home in front of millions of buyers by listing it on Zillow.

    Learn how to do it

    Sell it yourself

    Take full control of how buyers see your home on Zillow by listing For Sale by Owner (FSBO).

    List your home

    What's special

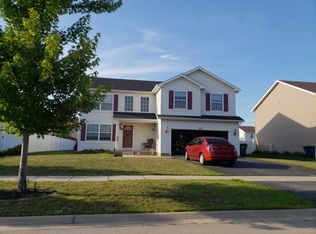
    Welcome to this stunning 4 bedroom, 2.5 bath home in the highly desirable Arbor Lakes Subdivision. Enjoy peaceful mornings on the shaded front porch before stepping into a welcoming foyer. A versatile flex room at the front of the home offers endless possibilities-ideal as an office, formal dining room, or additional living space to suit your family's needs. The open concept family room, dining area, and kitchen create the perfect flow for everyday living and entertaining. The spacious kitchen features abundant cabinetry, granite countertops, a large island, pantry closet, stylish backsplash, and stainless steel appliances. A convenient half bath and all new lighting throughout complete the main level. Upstairs, a trendy loft with an accent wall adds character and extra living space. The tastefully updated primary suite includes its own accent wall, walkin closet, and a luxurious ensuite with jetted tub, double sinks, and separate shower. Three additional generously sized bedrooms-each with sizable closets-a full guest bath, and a second floor laundry room provide comfort and convenience for the whole household. A full unfinished basement offers endless potential for future expansion. Step outside to your private backyard retreat featuring an extended patio with privacy wall, sunken heated pool, and shadowbox fencing-perfect for relaxing or entertaining. A 3car attached garage adds even more value. Located in a sought after neighborhood with excellent schools, close to highways, shopping, and dining, this rare find has everything you've been searching for. Don't let it slip away.

    Zillow last checked:

    Listing updated:

    Listed by:

    Lorrie Toler (815)715-5959,

    Keller Williams Infinity

    Bought with:

    Wendy Hojnacki

    Compass

    Source: MRED as distributed by MLS GRID,MLS#: 12648101MLS Logo

    Facts & features

    Interior

    Bedrooms & bathrooms
    • Bedrooms: 4
    • Bathrooms: 3
    • Full bathrooms: 2
    • 1/2 bathrooms: 1
    Rooms
    • Room types: Loft
    Primary bedroom
    • Features: Flooring (Carpet), Bathroom (Full)
    • Level: Second
    • Area: 270 Square Feet
    • Dimensions: 18X15
    Bedroom 2
    • Features: Flooring (Carpet)
    • Level: Second
    • Area: 130 Square Feet
    • Dimensions: 13X10
    Bedroom 3
    • Features: Flooring (Carpet)
    • Level: Second
    • Area: 150 Square Feet
    • Dimensions: 15X10
    Bedroom 4
    • Features: Flooring (Carpet)
    • Level: Second
    • Area: 160 Square Feet
    • Dimensions: 16X10
    Dining room
    • Features: Flooring (Ceramic Tile)
    • Level: Main
    • Area: 140 Square Feet
    • Dimensions: 14X10
    Family room
    • Features: Flooring (Wood Laminate)
    • Level: Main
    • Area: 342 Square Feet
    • Dimensions: 19X18
    Kitchen
    • Features: Kitchen (Eating Area-Table Space, Island, Pantry-Closet, Granite Counters, Updated Kitchen), Flooring (Ceramic Tile)
    • Level: Main
    • Area: 240 Square Feet
    • Dimensions: 20X12
    Laundry
    • Features: Flooring (Ceramic Tile)
    • Level: Second
    • Area: 42 Square Feet
    • Dimensions: 7X6
    Living room
    • Features: Flooring (Wood Laminate)
    • Level: Main
    • Area: 144 Square Feet
    • Dimensions: 16X9
    Loft
    • Features: Flooring (Carpet)
    • Level: Second
    • Area: 130 Square Feet
    • Dimensions: 13X10
    Heating
    • Natural Gas, Forced Air
    Cooling
    • Central Air
    Appliances
    • Included: Range, Microwave, Dishwasher, Refrigerator, Disposal, Humidifier, Gas Water Heater
    • Laundry: Upper Level, Gas Dryer Hookup, In Unit
    Features
    • Cathedral Ceiling(s), Walk-In Closet(s), Open Floorplan, Granite Counters, Pantry
    • Flooring: Laminate, Carpet
    • Windows: Screens
    • Basement: Unfinished,Bath/Stubbed,Full
    Interior area
    • Total structure area: 0
    • Total interior livable area: 2,370 sqft

    Property

    Parking
    • Total spaces: 3
    • Parking features: Concrete, Garage Door Opener, Heated Garage, Yes, Garage Owned, Attached, Garage
    • Attached garage spaces: 3
    • Has uncovered spaces: Yes
    Accessibility
    • Accessibility features: No Disability Access
    Features
    • Stories: 2
    • Patio & porch: Patio
    • Fencing: Fenced
    Lot
    • Size: 9,660 Square Feet
    • Dimensions: 138X70X138X70
    Details
    • Parcel number: 0311480003
    • Special conditions: None
    • Other equipment: Ceiling Fan(s), Sump Pump, Backup Sump Pump;

    Construction

    Type & style
    • Home type: SingleFamily
    • Property subtype: Single Family Residence
    Materials
    • Vinyl Siding
    • Foundation: Concrete Perimeter
    • Roof: Asphalt
    Condition
    • New construction: No
    • Year built: 2012
    Details
    • Builder model: THE OAKWOOD

    Utilities & green energy

    • Electric: Circuit Breakers, 200+ Amp Service
    • Sewer: Public Sewer
    • Water: Public

    Community & HOA

    Community
    • Security: Carbon Monoxide Detector(s)
    • Subdivision: Arbor Lakes
    HOA
    • Has HOA: Yes
    • Services included: None
    • HOA fee: $75 quarterly
    Location
    • Region: Minooka

    Financial & listing details

    • Price per square foot: $177/sqft
    • Tax assessed value: $364,407
    • Annual tax amount: $9,743
    • Date on market: 5/15/2026
    • Listing terms: Conventional
    • Ownership: Fee Simple w/ HO Assn.

    Price history

    DateEventPrice
    6/29/2026Sold$420,000$177/sqft
    Source: MRED as distributed by MLS GRID #12648101 Report a problem
    5/15/2026Listed for sale$420,000+61.5%$177/sqft
    Source: MRED as distributed by MLS GRID #12648101 Report a problem
    7/31/2014Sold$260,000-3.7%$110/sqft
    Source: MRED as distributed by MLS GRID #08645236 Report a problem
    7/2/2014Pending sale$269,900$114/sqft
    Source: Coldwell Banker Honig-Bell #08645236 Report a problem
    6/16/2014Listed for sale$269,900+11.9%$114/sqft
    Source: Coldwell Banker Honig-Bell #08645236 Report a problem
    10/25/2012Sold$241,190$102/sqft
    Source: Public Record Report a problem

    Public tax history

    YearProperty taxesTax assessment
    2024$9,038 +8.7%$121,469 +9.7%
    2023$8,317 +7%$110,718 +7.6%
    2022$7,776 +4.4%$102,945 +5.6%
    2021$7,449 +2.5%$97,449 +4.5%
    2020$7,269 $93,219 +8%
    2019-- $86,314 +1.1%
    2018$6,954 $85,349 +4.7%
    2017$6,954 +2.9%$81,502 +6.5%
    2016$6,755 +7%$76,506 +10%
    2015$6,313 +151.3%$69,544 +4.2%
    2014$2,512 $66,760 -1.3%
    2013$2,512 $67,660 +11176.7%
    2012-- $600 -20%
    2009$58 $750
    Find assessor info on the county website

    Neighborhood: 60447

    Nearby schools

    GreatSchools rating
    Schools provided by the listing agent
    • Elementary: Aux Sable Elementary School
    • Middle: Minooka Junior High School
    • High: Minooka Community High School
    • District: 201

    Source: MRED as distributed by MLS GRID. This data may not be complete. We recommend contacting the local school district to confirm school assignments for this home.

    Get a cash offer in 3 minutes
    Find out how much your home could sell for in as little as 3 minutes with a no-obligation cash offer.
    Estimated market value
    $420,600
    Get a cash offer in 3 minutes
    Find out how much your home could sell for in as little as 3 minutes with a no-obligation cash offer.
    Estimated market value
    $420,600