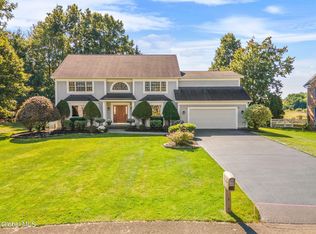
Welcome to 628 Vanderlyn Lane, a Marini-built 4-bedroom, 2.5-bath Colonial nestled on a quiet Cul-de-Sac in Guilderland's desirable Kennewyck neighborhood!
The impressive 18-foot two-story entrance, 15-foot ceiling living room, and 9-foot ceilings throughout the home create a bright and spacious feel. The home features an updated kitchen, Dual Staircases, a spacious Primary Suite, Large Office, Formal Living Room, and a large Family Room with a beautiful gas fireplace.
The home offers nearly 3,000 square feet of above-grade space plus approximately 1,500 square feet of additional finished basement space with a Movie Room, Playroom, Recreation area, Workshop, and plenty of extra storage space. New central AC installed 2025, Rachio smart irrigation system, and interior and exterior built-in sound systems.
Minutes from Crossgates Mall, the new Costco, State office buildings, shopping, dining, parks, and top-rated Guilderland schools. This move-in-ready home is a rare opportunity in a prime location!
Pending
Price cut: $50.1K (7/29)
$799,900
628 Vanderlyn Lane, Slingerlands, NY 12159
4beds
2,979sqft
Single Family Residence, Residential
Built in 1996
0.6 Acres Lot
$780,400 Zestimate®
$269/sqft
$-- HOA
What's special
Large officeRachio smart irrigation systemDual staircasesSpacious primary suiteUpdated kitchenRecreation areaMovie room
- 82 days
- 70
- 0
Zillow last checked:
Listing updated:
Listed by:
Coldwell Banker Prime Properties 518-439-9600,
George Mossad 917-592-7107
Source: Global MLS,MLS#: 202621971
Facts & features
Interior
Bedrooms & bathrooms
- Bedrooms: 4
- Bathrooms: 3
- Full bathrooms: 2
- 1/2 bathrooms: 1
Primary bedroom
- Level: Second
Bedroom
- Level: Second
Primary bathroom
- Level: Second
Full bathroom
- Level: Second
Half bathroom
- Level: First
Dining room
- Level: First
Family room
- Level: First
Kitchen
- Level: First
Laundry
- Level: First
Living room
- Level: First
Office
- Level: First
Other
- Level: Basement
Utility room
- Level: Basement
Heating
- Forced Air, Natural Gas
Cooling
- Central Air
Appliances
- Included: Dishwasher, Disposal, Dryer, Microwave, Oven, Range, Range Hood, Refrigerator, Washer
- Laundry: Laundry Room, Main Level
Features
- Vaulted Ceiling(s), Walk-In Closet(s), Wired for Sound, Eat-in Kitchen, Kitchen Island
- Flooring: Carpet, Ceramic Tile, Hardwood
- Doors: French Doors, Sliding Doors
- Basement: Finished,Full,Sump Pump
- Number of fireplaces: 1
- Fireplace features: Family Room, Gas
Interior area
- Total structure area: 2,979
- Total interior livable area: 2,979 sqft
- Finished area above ground: 2,979
- Finished area below ground: 0
Video & virtual tour
Property
Parking
- Total spaces: 4
- Parking features: Off Street, Attached, Driveway, Garage Door Opener
- Attached garage spaces: 2
- Has uncovered spaces: Yes
Features
- Patio & porch: Patio
- Exterior features: Garden
- Has spa: Yes
- Spa features: Bath
- Fencing: Partial
Lot
- Size: 0.6 Acres
- Features: Level, Sprinklers In Front, Sprinklers In Rear, Wooded, Cul-De-Sac, Garden, Landscaped
Details
- Parcel number: 013089 62.07127
- Special conditions: Standard
- Other equipment: Home Theater, Irrigation Equipment
Construction
Type & style
- Home type: SingleFamily
- Architectural style: Colonial
- Property subtype: Single Family Residence, Residential
Materials
- Brick Veneer, Drywall, Vinyl Siding
- Roof: Asphalt
Condition
- New construction: No
- Year built: 1996
Utilities & green energy
- Sewer: Public Sewer
- Water: Public
Community & HOA
HOA
- Has HOA: No
Location
- Region: Slingerlands
Financial & listing details
- Price per square foot: $269/sqft
- Tax assessed value: $569,333
- Annual tax amount: $12,144
- Date on market: 7/16/2026
Estimated market value
$780,400
$741,000 - $819,000
$3,789/mo
Price history
| Date | Event | Price |
|---|---|---|
| 8/2/2026 | Pending sale | $799,900$269/sqft |
Source:  Global MLS #202621971 Report a problem Global MLS #202621971 Report a problem | ||
| 7/29/2026 | Price change | $799,900-5.9%$269/sqft |
Source: Global MLS #202621971 Report a problem | ||
| 7/16/2026 | Listed for sale | $850,000+36%$285/sqft |
Source: Global MLS #202621971 Report a problem | ||
| 6/21/2022 | Sold | $625,000+9.6%$210/sqft |
Source: Global MLS #202215139 Report a problem | ||
| 4/8/2022 | Pending sale | $570,000$191/sqft |
Source: Global MLS #202215139 Report a problem | ||
| 4/7/2022 | Listed for sale | $570,000+40.2%$191/sqft |
Source: Global MLS #202215139 Report a problem | ||
| 5/25/2012 | Sold | $406,500-3.2%$136/sqft |
Source: Global MLS #201130462 Report a problem | ||
| 3/9/2012 | Price change | $419,900-2.3%$141/sqft |
Source: Realty USA #201130462 Report a problem | ||
| 12/6/2011 | Price change | $429,900-4.3%$144/sqft |
Source: Realty USA #201130462 Report a problem | ||
| 11/1/2011 | Listed for sale | $449,000+59.5%$151/sqft |
Source: Realty USA #201130462 Report a problem | ||
| 8/6/1996 | Sold | $281,500$94/sqft |
Source: Public Record Report a problem | ||
Public tax history
| Year | Property taxes | Tax assessment |
|---|---|---|
| 2025 | -- | $427,000 |
| 2024 | -- | $427,000 |
| 2023 | -- | $427,000 |
| 2022 | -- | $427,000 |
| 2021 | -- | $427,000 |
| 2020 | -- | $427,000 |
| 2019 | -- | $427,000 +14.2% |
| 2018 | -- | $373,980 |
| 2017 | -- | $373,980 |
| 2016 | -- | $373,980 |
| 2015 | -- | $373,980 |
| 2014 | -- | $373,980 -5.5% |
| 2013 | -- | $395,600 -4.4% |
| 2012 | -- | $414,000 |
| 2011 | -- | $414,000 |
| 2010 | -- | $414,000 |
| 2009 | -- | $414,000 |
| 2008 | -- | $414,000 |
| 2007 | -- | $414,000 |
| 2006 | -- | $414,000 |
| 2005 | -- | $414,000 +68.6% |
| 2004 | -- | $245,500 |
| 2003 | -- | $245,500 |
| 2002 | -- | $245,500 |
| 2001 | -- | $245,500 |
| 2000 | -- | $245,500 |
Find assessor info on the county website
Monthly payment
Climate risks
Neighborhood: 12159
Nearby schools
Schools provided by the listing agent
- Elementary: Guilderland
- High: Guilderland
Source: Global MLS. This data may not be complete. We recommend contacting the local school district to confirm school assignments for this home.
Similar homes
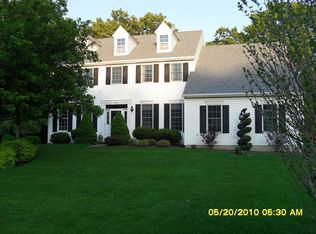
- $799,0004 bd4 ba4k sqft302 Quidor Court, Slingerlands, NY 12159Active
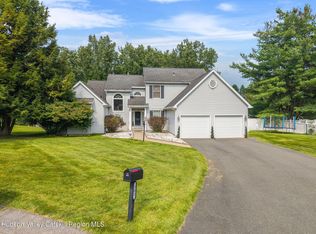
 MLS ID #20265518, Sarah Weloth, Listing by: Miranda Real Estate Group Inc. HVCRMLS
 - $749,9005 bd3 ba3.3k sqft67 Gullane Drive, Slingerlands, NY 12159Active
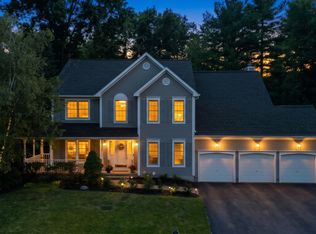 MLS ID #202623332, Judith Gabler, Listing by: Gabler Realty LLC. Global MLS
 - $724,9004 bd3 ba3.3k sqft37 Forest Drive, Voorheesville, NY 12186Active
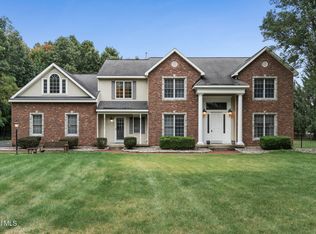 MLS ID #202627446, Rebecca L Cavalieri, Listing by: Coldwell Banker Prime Properties. Global MLS
 - $799,9004 bd3 ba3.7k sqft3079 New Williamsburg Drive, Schenectady, NY 12303Active
 MLS ID #202627232, Kellie A Kieley, Listing by: Kellie Kieley Realty LLC. Global MLS
