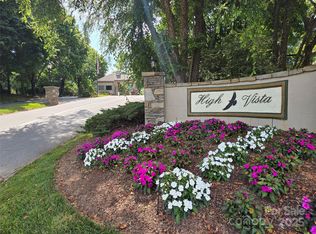
Prepare to be impressed as you traverse the long private driveway to this exceptional one-level retreat, perfectly positioned on the 13th fairway in the highly desirable High Vista gated community with multiple amenities. Offering the utmost in privacy and a picturesque natural setting, this stunning three-bedroom, 2.5-bath home seamlessly blends elegance, comfort and mountain living. A charming flagstone walkway leads to the inviting covered front patio, setting the tone for what awaits inside. Step through the striking solid wood Biltmore French doors into a warm and welcoming great room, where high ceilings, 8-foot doors and an open floor plan create a sense of space and flow throughout. The great room is anchored by an impressive floor-to-ceiling river stone fireplace with a rich cherry wood mantle, complemented by built-in bookcases and a dedicated media area. Designed for both everyday living and entertaining, the great room opens effortlessly into the dining area and a beautifully appointed kitchen. Here, you’ll find an abundance of cabinetry, granite countertops, stainless steel appliances including a gas cooktop, wall oven, and microwave, a striking copper exhaust hood and a tile backsplash with decorative inlays—offering both function and style. The primary suite is a true private retreat, featuring a tray ceiling, plantation shutters, walk-in closet, and a cozy fireplace. The luxurious en-suite bath boasts heated tile floors, dual granite vanities, a dedicated makeup area, stunning vessel sinks, and a zero-step double walk-in shower with multiple body sprays, along with a private water closet. A thoughtfully designed split-bedroom floor plan provides two spacious guest bedrooms and a full bath with granite vanity, copper hammered vessel sink and a tub/shower combination. Completing the main level is a powder bath with pedestal sink and well appointed laundry room with sink and cabinetry. Enjoy year-round relaxation in the sunroom, complete with its own heating and air wall unit and a wall of windows that showcase mountain and golf course views. Step outside to the spacious patio—perfect for entertaining or simply soaking in the serene surroundings. Additional features include a two-car garage and a dedicated golf cart garage. Experience the best of mountain lifestyle living—whether you’re enjoying your morning coffee on the covered front porch, unwinding in the sunroom or entertaining on the patio with sweeping fairway and mountain views. High Vista offers an array of amenities including golf, tennis, pool, clubhouse, and vibrant social activities. Conveniently located near Hendersonville, Asheville, Brevard, and the airport, this home presents a rare opportunity to own a truly special property in one of the area’s most sought-after communities.
Under contract-no show
$695,000
628 Vista Falls Rd, Mills River, NC 28759
3beds
2,188sqft
Single Family Residence
Built in 2006
0.68 Acres Lot
$674,300 Zestimate®
$318/sqft
$266/mo HOA
What's special
- 197 days
- 571
- 38
Zillow last checked:
Listing updated:
Listed by:
Terri Eisenhauer terrieisenhauer@gmail.com,
RE/MAX Results
Source: Canopy MLS as distributed by MLS GRID,MLS#: 4358678
Facts & features
Interior
Bedrooms & bathrooms
- Bedrooms: 3
- Bathrooms: 3
- Full bathrooms: 2
- 1/2 bathrooms: 1
- Main level bedrooms: 3
Primary bedroom
- Level: Main
Bedroom s
- Level: Main
Bedroom s
- Level: Main
Bathroom full
- Level: Main
Bathroom full
- Level: Main
Bathroom half
- Level: Main
Dining area
- Level: Main
Great room
- Level: Main
Kitchen
- Level: Main
Laundry
- Level: Main
Sunroom
- Level: Main
Heating
- Heat Pump, Other
Cooling
- Central Air, Other
Appliances
- Included: Dishwasher, Disposal, Electric Oven, Exhaust Hood, Gas Cooktop, Gas Water Heater, Microwave, Refrigerator, Wall Oven
- Laundry: Laundry Room, Main Level
Features
- Built-in Features, Open Floorplan, Walk-In Closet(s), Other - See Remarks
- Flooring: Carpet, Tile
- Has basement: No
- Fireplace features: Gas Log, Great Room
Interior area
- Total structure area: 2,188
- Total interior livable area: 2,188 sqft
- Finished area above ground: 2,188
- Finished area below ground: 0
Property
Parking
- Total spaces: 2
- Parking features: Driveway, Attached Garage, Golf Cart Garage, Garage on Main Level
- Attached garage spaces: 2
- Has uncovered spaces: Yes
Features
- Levels: One
- Stories: 1
- Patio & porch: Covered, Front Porch, Patio, Porch
- Pool features: Community
- Has view: Yes
- View description: Golf Course, Mountain(s), Year Round
Lot
- Size: 0.68 Acres
- Features: Level, On Golf Course, Private, Wooded, Views
Details
- Parcel number: 963342605200000
- Zoning: R-1
- Special conditions: Standard
Construction
Type & style
- Home type: SingleFamily
- Property subtype: Single Family Residence
Materials
- Fiber Cement, Stone
- Foundation: Slab
Condition
- New construction: No
- Year built: 2006
Utilities & green energy
- Sewer: Public Sewer
- Water: Public
Community & HOA
Community
- Features: Clubhouse, Gated, Golf, Tennis Court(s)
- Subdivision: High Vista
HOA
- Has HOA: Yes
- HOA fee: $1,688 annually
- HOA name: High Vista Estates HOA/IPM
- HOA phone: 828-650-6875
- Second HOA fee: $125 monthly
- Second HOA name: High Vista POA
Location
- Region: Mills River
Financial & listing details
- Price per square foot: $318/sqft
- Tax assessed value: $387,100
- Annual tax amount: $2,495
- Date on market: 3/20/2026
- Cumulative days on market: 198 days
- Listing terms: Cash,Conventional
- Road surface type: Asphalt, Paved
Estimated market value
$674,300
$641,000 - $708,000
$2,818/mo
Price history
| Date | Event | Price |
|---|---|---|
| 9/27/2026 | Pending sale | $695,000$318/sqft |
Source:  Canopy MLS as distributed by MLS GRID #4358678 Report a problem Canopy MLS as distributed by MLS GRID #4358678 Report a problem | ||
| 6/13/2026 | Price change | $695,000-6.7%$318/sqft |
Source: Canopy MLS as distributed by MLS GRID #4358678 Report a problem | ||
| 3/21/2026 | Listed for sale | $745,000+12%$340/sqft |
Source: Canopy MLS as distributed by MLS GRID #4358678 Report a problem | ||
| 1/12/2024 | Sold | $665,000-0.6%$304/sqft |
Source: Canopy MLS as distributed by MLS GRID #4072329 Report a problem | ||
| 10/2/2023 | Price change | $669,000-4.4%$306/sqft |
Source: Canopy MLS as distributed by MLS GRID #4072329 Report a problem | ||
| 9/29/2023 | Listed for sale | $699,900+16.8%$320/sqft |
Source: Canopy MLS as distributed by MLS GRID #4072329 Report a problem | ||
| 10/20/2021 | Sold | $599,000$274/sqft |
Source: Canopy MLS as distributed by MLS GRID #3777913 Report a problem | ||
| 8/31/2021 | Contingent | $599,000$274/sqft |
Source: Canopy MLS as distributed by MLS GRID #3777913 Report a problem | ||
| 8/27/2021 | Listed for sale | $599,000+71.1%$274/sqft |
Source: Canopy MLS as distributed by MLS GRID #3777913 Report a problem | ||
| 3/4/2014 | Sold | $350,000-11.4%$160/sqft |
Source: Canopy MLS as distributed by MLS GRID #NCM550413 Report a problem | ||
| 10/18/2013 | Listed for sale | $395,000+34%$181/sqft |
Source: Beverly-Hanks & Associates #550413 Report a problem | ||
| 12/6/2011 | Sold | $294,674$135/sqft |
Source: Public Record Report a problem | ||
Public tax history
| Year | Property taxes | Tax assessment |
|---|---|---|
| 2025 | $2,495 +4.7% | $387,100 |
| 2024 | $2,383 +13.2% | $387,100 +9.6% |
| 2023 | $2,104 +1.7% | $353,100 |
| 2022 | $2,069 | $353,100 |
| 2021 | $2,069 +1.7% | $353,100 +9.3% |
| 2020 | $2,035 | $323,000 |
| 2019 | $2,035 | $323,000 |
| 2018 | $2,035 | $323,000 +4.7% |
| 2017 | $2,035 | $308,500 |
| 2016 | $2,035 -5.1% | $308,500 |
| 2015 | $2,144 | $308,500 |
| 2014 | $2,144 | $308,500 |
| 2013 | -- | $308,500 -8.1% |
| 2012 | -- | $335,800 |
| 2011 | -- | $335,800 |
| 2010 | -- | $335,800 |
| 2009 | -- | $335,800 |
Find assessor info on the county website
Monthly payment
Est. payment
Payment breakdown
Explore the cost of this home by adjusting the details. Changes won't be saved.Climate risks
Neighborhood: 28759

Similar homes
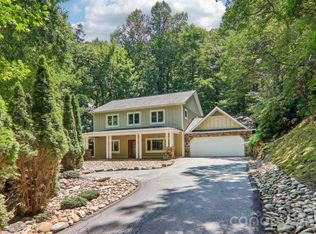
- $640,0003 bd4 ba2.4k sqft10 Cedar Dr, Mills River, NC 28759For Sale
 MLS ID #4401333, Dwayne Bolt, Better Homes and Gardens Real Estate Heritage. Canopy MLS as distributed by MLS GRID
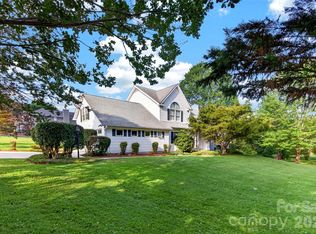
 - $698,0004 bd3 ba2.5k sqft69 Sunwest Dr, Arden, NC 28704For Sale
 MLS ID #4424300, Steve Heiselman, EXP Realty LLC. Canopy MLS as distributed by MLS GRID
 - $745,0003 bd3 ba2.8k sqft98 Soapstone Creek Dr, Arden, NC 28704For Sale
 MLS ID #4422069, Colleen Snyder, Southern Homes of the Carolinas, Inc. Canopy MLS as distributed by MLS GRID
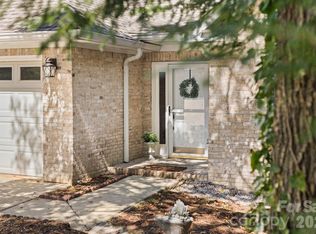
 - $599,0003 bd3 ba2.2k sqft113 Laura Trce, Hendersonville, NC 28792For Sale
 MLS ID #4424959, Katie Myers, Realty ONE Group Pivot Hendersonville. Canopy MLS as distributed by MLS GRID
 - $724,0003 bd3 ba2.5k sqft2 Ayr Ct, Arden, NC 28704For SaleMLS ID #4405203, Karen Bosse, Premier Sotheby’s International Realty. Canopy MLS as distributed by MLS GRID
- $575,0004 bd2 ba2.2k sqft21 Old Pinner Pl, Arden, NC 28704For SaleMLS ID #4407827, Clarissa Marshall, EXP Realty LLC. Canopy MLS as distributed by MLS GRID
- $650,0003 bd3 ba2.4k sqft6 Southbrook Dr, Fletcher, NC 28732For SaleMLS ID #4396867, Matt Tavener, Keller Williams Professionals. Canopy MLS as distributed by MLS GRID
- $640,0004 bd2 ba1.8k sqft14 Wood Path Ln, Arden, NC 28704For SaleMLS ID #4409807, Diane Simmons, EXP Realty LLC. Canopy MLS as distributed by MLS GRID
- $700,0003 bd3 ba2.6k sqft254 Kanuga Forest Dr, Hendersonville, NC 28739For SaleMLS ID #4409207, Mary Sitton, Premier Sotheby’s International Realty. Canopy MLS as distributed by MLS GRID
- $460,0004 bd3 ba2k sqft372 Kingfisher Ln, Mills River, NC 28759For SaleMLS ID #4310639, Alisha Nesbitt, Asheville Realty Group. Canopy MLS as distributed by MLS GRID
- $499,0003 bd3 ba2k sqft16 Holmes Ln, Arden, NC 28704For SaleMLS ID #4424717, Cory Wall, EXP Realty LLC. Canopy MLS as distributed by MLS GRID
- $649,9003 bd3 ba2.5k sqft571 Terrys Gap Rd, Fletcher, NC 28732For SaleMLS ID #4330724, Renee Seigler, Keller Williams Professionals. Canopy MLS as distributed by MLS GRID
- $725,0003 bd3 ba2.8k sqft24 Abbey Ln, Hendersonville, NC 28739For SaleMLS ID #4351238, John Madden, Howard Hanna Beverly-Hanks Asheville-Biltmore Park. Canopy MLS as distributed by MLS GRID
- $710,0003 bd3 ba2.1k sqft40 Hope Rd, Weaverville, NC 28787For SaleMLS ID #4387597, Suzanne Bellich, Howard Hanna Beverly-Hanks Asheville-North. Canopy MLS as distributed by MLS GRID
- $625,0004 bd3 ba2.9k sqft80 Driftstone Cir, Arden, NC 28704For SaleMLS ID #4408543, John Madden, Howard Hanna Beverly-Hanks Asheville-Biltmore Park. Canopy MLS as distributed by MLS GRID
- $539,0003 bd3 ba1.8k sqft383 Ravenwood Ln, Horse Shoe, NC 28742For SaleMLS ID #4388457, Laura Flores, NextHome WNC Realty. Canopy MLS as distributed by MLS GRID
- $649,5003 bd2 ba2.2k sqft227 Sean Way, Hendersonville, NC 28792For SaleMLS ID #4405713, Jeff Donaldson, Apple Country Realty LLC. Canopy MLS as distributed by MLS GRID
- $735,0003 bd2 ba2k sqft18 Hoye Ln, Candler, NC 28715For SaleMLS ID #4345280, Ron Comeens, Coldwell Banker Advantage. Canopy MLS as distributed by MLS GRID
- $925,0003 bd3 ba1.8k sqft95 Ashworth Dr, Fairview, NC 28730For SaleMLS ID #4402012, Clarissa Marshall, EXP Realty LLC. Canopy MLS as distributed by MLS GRID
- $675,0003 bd4 ba2.7k sqft15 Beaverdam Knoll Rd, Asheville, NC 28804For SaleMLS ID #4283730, Rob Montague, Asheville Realty Group. Canopy MLS as distributed by MLS GRID
