Skip main navigation
Closed
  • $249,900

    628 W 15th St, Chicago Heights, IL 60411

    3beds
    2,922sqft
    Single Family Residence
    Built in 1971
    0.26 Acres Lot
    $261,400 Zestimate®
    $86/sqft
    $2,867 Estimated rent

    Home value

    $261,400

    $235,000 - $290,000

    $2,867/mo

    Zestimate® history
    Loading
    Loading...

    Owner options

    List your home for rent

    $2,867/mo

    Rent Zestimate®

    Find your next renter with Zillow Rental Manager. Plus, with online applications, you can quickly screen prospective tenants – for free.

    Learn more

    $2,867/mo

    Rent Zestimate®

    Refinance and save

    $1,827/mo

    Est. payment

    Refinancing to a lower rate could help reduce your monthly payments and save thousands over the life of the loan.

    See today's rates

    $1,827/mo

    Est. payment

    Explore your selling options

    Work with a Zillow partner agent

    Leverage their expertise and Zillow's premium Showcase listings to get your home seen by more buyers.

    Get started

    List with your own agent

    Get your home in front of millions of buyers by listing it on Zillow.

    Learn how to do it

    Sell it yourself

    Take full control of how buyers see your home on Zillow by listing For Sale by Owner (FSBO).

    List your home

    What's special

    Partially finished basementGenerously sized bedroomsLarge yardDream gardenCorner lotAbundant storageEat-in kitchen
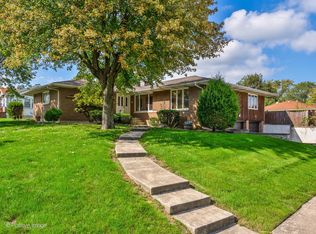
    FIRST TIME ON THE MARKET! Welcome to this lovingly maintained true ranch home, ideally situated on a spacious corner lot in the heart of Chicago Heights. From the moment you arrive, you'll feel the warmth and character that make this home so special. Step inside to a bright and inviting living room, offering flexibility for multiple layout options. The eat-in kitchen is perfect for family meals and gatherings, with a convenient powder room just steps away. The main level features three generously sized bedrooms, each with ample closet space, and a full hallway bathroom. The partially finished basement adds valuable living space, including a second full bathroom, laundry/utility area, abundant storage, and a cozy space for entertaining. Outside, the large yard offers endless potential-from summer barbecues on the patio to your dream garden. A spacious attached two-car garage and extended driveway ensure plenty of parking and storage. Located near parks, schools, shops, and restaurants, this home combines timeless charm with everyday convenience. Don't miss your chance to make it yours-schedule a showing today!

    Zillow last checked:

    Listing updated:

    Listing courtesy of:

    Robert Grilli 312-751-0300,

    Jameson Sotheby's Intl Realty,

    Brendan Murphy,

    Jameson Sotheby's Intl Realty

    Bought with:

    Shanara Carter

    eXp Realty

    Source: MRED as distributed by MLS GRID,MLS#: 12429657MLS Logo

    Facts & features

    Interior

    Bedrooms & bathrooms
    • Bedrooms: 3
    • Bathrooms: 3
    • Full bathrooms: 2
    • 1/2 bathrooms: 1
    Primary bedroom
    • Features: Flooring (Hardwood), Bathroom (Full)
    • Level: Main
    • Area: 176 Square Feet
    • Dimensions: 11X16
    Bedroom 2
    • Features: Flooring (Hardwood)
    • Level: Main
    • Area: 132 Square Feet
    • Dimensions: 11X12
    Bedroom 3
    • Features: Flooring (Hardwood)
    • Level: Main
    • Area: 168 Square Feet
    • Dimensions: 14X12
    Dining room
    • Features: Flooring (Ceramic Tile)
    • Level: Main
    • Area: 112 Square Feet
    • Dimensions: 8X14
    Kitchen
    • Features: Kitchen (Eating Area-Breakfast Bar), Flooring (Ceramic Tile)
    • Level: Main
    • Area: 140 Square Feet
    • Dimensions: 10X14
    Laundry
    • Features: Flooring (Other)
    • Level: Basement
    • Area: 528 Square Feet
    • Dimensions: 33X16
    Living room
    • Features: Flooring (Carpet)
    • Level: Main
    • Area: 320 Square Feet
    • Dimensions: 20X16
    Recreation room
    • Features: Flooring (Other)
    • Level: Basement
    • Area: 1034 Square Feet
    • Dimensions: 47X22
    Heating
    • Natural Gas, Forced Air
    Cooling
    • Central Air
    Appliances
    • Included: Range, Dishwasher, Refrigerator, Freezer
    • Laundry: In Unit
    Features
    • Basement: Finished,Full
    Interior area
    • Total structure area: 2,922
    • Total interior livable area: 2,922 sqft

    Property

    Parking
    • Total spaces: 2
    • Parking features: Garage Door Opener, Heated Garage, On Site, Attached, Garage
    • Attached garage spaces: 2
    • Has uncovered spaces: Yes
    Accessibility
    • Accessibility features: No Disability Access
    Features
    • Stories: 1
    Lot
    • Size: 0.26 Acres
    • Dimensions: 80X140
    Details
    • Parcel number: 32193090150000
    • Special conditions: None

    Construction

    Type & style
    • Home type: SingleFamily
    • Architectural style: Ranch
    • Property subtype: Single Family Residence
    Materials
    • Brick
    Condition
    • New construction: No
    • Year built: 1971

    Utilities & green energy

    • Sewer: Public Sewer
    • Water: Lake Michigan

    Community & neighborhood

    Location
    • Region: Chicago Heights

    HOA & financial

    HOA
    • Services included: None

    Other

    Other facts
    • Listing terms: Conventional
    • Ownership: Fee Simple

    Price history

    DateEventPrice
    9/10/2025Sold$249,900$86/sqft
    Source: MRED as distributed by MLS GRID #12429657 Report a problem
    7/30/2025Contingent$249,900$86/sqft
    Source: MRED as distributed by MLS GRID #12429657 Report a problem
    7/25/2025Listed for sale$249,900$86/sqft
    Source: MRED as distributed by MLS GRID #12429657 Report a problem
    7/15/2025Contingent$249,900$86/sqft
    Source: MRED as distributed by MLS GRID #12412316 Report a problem
    7/7/2025Listed for sale$249,900$86/sqft
    Source: MRED as distributed by MLS GRID #12412316 Report a problem

    Public tax history

    YearProperty taxesTax assessment
    2024-- $12,778 +0%
    2023$431 -18.5%$12,777 +6.7%
    2022$528 +7%$11,973
    2021$494 +10.9%$11,973
    2020$445 -7.7%$11,973 +9.6%
    2019$482 +5%$10,925
    2018$460 +6.5%$10,925
    2017$432 -73.3%$10,925 +9.9%
    2016$1,615 -3.7%$9,941
    2015$1,677 +3%$9,941
    2014$1,628 +1.4%$9,941 -7.1%
    2013$1,605 +8.8%$10,706
    2012$1,475 -6.1%$10,706
    2011$1,571 +24.1%$10,706 -2.2%
    2010$1,266 +5.7%$10,947
    2009$1,199 +1.9%$10,947 -5%
    2008$1,176 -39.8%$11,524 +12.4%
    2007$1,953 +32.1%$10,256
    2006$1,479 -2.8%$10,256
    2005$1,521 -6.7%$10,256 +23.4%
    2004$1,631 -8.8%$8,311
    2003$1,788 -5.9%$8,311
    2002$1,900 +23.1%$8,311 +9.4%
    2001$1,544 +0.1%$7,597
    2000$1,542 $7,597
    1999$1,542 $7,597

    Find assessor info on the county website

    Neighborhood: 60411

    Nearby schools

    GreatSchools rating
    Schools provided by the listing agent
    • District: 170

    Source: MRED as distributed by MLS GRID. This data may not be complete. We recommend contacting the local school district to confirm school assignments for this home.

    Get a cash offer in 3 minutes
    Find out how much your home could sell for in as little as 3 minutes with a no-obligation cash offer.
    Estimated market value
    $261,400
    Get a cash offer in 3 minutes
    Find out how much your home could sell for in as little as 3 minutes with a no-obligation cash offer.
    Estimated market value
    $261,400