Skip main navigation
Sold
  • $339,900

    628 W 43rd St, Indianapolis, IN 46208

    3beds
    1,860sqft
    Residential, Single Family Residence
    Built in 1927
    5,227.2 Square Feet Lot
    $340,500 Zestimate®
    $183/sqft
    $2,781 Estimated rent

    Home value

    $340,500

    $323,000 - $358,000

    $2,781/mo

    Zestimate® history
    Loading
    Loading...

    Owner options

    List your home for rent

    $2,781/mo

    Rent Zestimate®

    Find your next renter with Zillow Rental Manager. Plus, with online applications, you can quickly screen prospective tenants – for free.

    Learn more

    $2,781/mo

    Rent Zestimate®

    Refinance and save

    $2,099/mo

    Est. payment

    Refinancing to a lower rate could help reduce your monthly payments and save thousands over the life of the loan.

    See today's rates

    $2,099/mo

    Est. payment

    Explore your selling options

    Work with a Zillow partner agent

    Leverage their expertise and Zillow's premium Showcase listings to get your home seen by more buyers.

    Get started

    List with your own agent

    Get your home in front of millions of buyers by listing it on Zillow.

    Learn how to do it

    Sell it yourself

    Take full control of how buyers see your home on Zillow by listing For Sale by Owner (FSBO).

    List your home

    What's special

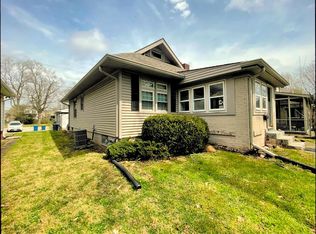
    Welcome to your dream home in the heart of Butler-Tarkington! This beautifully designed home is perfect for anyone seeking an elegant, modern lifestyle with all the conveniences of urban living. Nestled within walking distance of the picturesque canal tow path, serene Holcomb Gardens, and the charming shops and eateries at 56th & Illinois Street, this home offers the best of both worlds-peaceful retreat and vibrant community. Step inside to discover space bathed in natural light. Clean, contemporary finishes create an atmosphere of sophisticated comfort. The gourmet kitchen, featuring top-of-the-line stainless steel appliances, quartz countertops, and soft-close cabinetry, is a culinary enthusiast's dream. Entertain with ease in the spacious living area. The luxurious master suite is a haven with a spa-like en-suite bathroom with a glass-enclosed shower, and dual vanities. A versatile second bedroom can serve as a guest room, home office, or personal gym, adapting to your lifestyle needs. Outside, your covered porch is perfect for al fresco dining, morning coffee, or simply unwinding after a long day. Butler-Tarkington is renowned for its vibrant spirit, historic charm, and access to outdoor recreation. Enjoy leisurely strolls or bike rides along the canal, explore the lush greenery of Holcomb Gardens, or indulge in the local dining and boutique shopping close by. Don't miss the opportunity to make this stunning, high-design home your own. Experience the perfect blend of style, comfort, and location in Butler-Tarkington

    Zillow last checked:

    Listing updated:

    Listing Provided by:

    Kris Bashenow 317-294-2923,

    Real Broker, LLC,

    Craig Deboor

    Bought with:

    Ian DeFelice

    The Agency Indy

    Source: MIBOR as distributed by MLS GRID,MLS#: 21986555MLS Logo

    Facts & features

    Interior

    Bedrooms & bathrooms
    • Bedrooms: 3
    • Bathrooms: 3
    • Full bathrooms: 2
    • 1/2 bathrooms: 1
    • Main level bathrooms: 1
    Primary bedroom
    • Features: Carpet
    • Level: Upper
    • Area: 120 Square Feet
    • Dimensions: 12 x 10
    Bedroom 2
    • Features: Carpet
    • Level: Upper
    • Area: 96 Square Feet
    • Dimensions: 12 x 8
    Bedroom 3
    • Features: Carpet
    • Level: Upper
    • Area: 120 Square Feet
    • Dimensions: 10 x 12
    Dining room
    • Features: Vinyl Plank
    • Level: Main
    • Area: 99 Square Feet
    • Dimensions: 11 x 9
    Kitchen
    • Features: Vinyl Plank
    • Level: Main
    • Area: 180 Square Feet
    • Dimensions: 12 x 15
    Living room
    • Features: Vinyl Plank
    • Level: Main
    • Area: 252 Square Feet
    • Dimensions: 21 x 12
    Heating
    • Forced Air
    Cooling
    • Has cooling: Yes
    Appliances
    • Included: Dishwasher, Microwave, Gas Oven, Refrigerator
    Features
    • Kitchen Island
    • Basement: Unfinished
    • Number of fireplaces: 1
    • Fireplace features: Living Room
    Interior area
    • Total structure area: 1,860
    • Total interior livable area: 1,860 sqft
    • Finished area below ground: 0

    Property

    Features
    • Levels: Two
    • Stories: 2
    • Patio & porch: Covered
    Lot
    • Size: 5,227 sqft
    Details
    • Parcel number: 490614122017000801
    • Horse amenities: None

    Construction

    Type & style
    • Home type: SingleFamily
    • Architectural style: Traditional
    • Property subtype: Residential, Single Family Residence
    Materials
    • Vinyl Siding
    • Foundation: Block
    Condition
    • New construction: No
    • Year built: 1927

    Utilities & green energy

    • Water: Municipal/City
    • Utilities for property: Electricity Connected, Sewer Connected, Water Connected

    Community & neighborhood

    Location
    • Region: Indianapolis
    • Subdivision: Fairview Park

    Price history

    DateEventPrice
    8/8/2024Sold$339,900$183/sqft
    Source: MIBOR as distributed by MLS GRID #21986555 Report a problem
    7/22/2024Pending sale$339,900$183/sqft
    Source: MIBOR as distributed by MLS GRID #21986555 Report a problem
    7/8/2024Price change$339,900-2.9%$183/sqft
    Source: MIBOR as distributed by MLS GRID #21986555 Report a problem
    6/28/2024Price change$350,000-3.8%$188/sqft
    Source: MIBOR as distributed by MLS GRID #21986555 Report a problem
    6/22/2024Listed for sale$364,000+420%$196/sqft
    Source: MIBOR as distributed by MLS GRID #21986555 Report a problem
    12/29/2023Sold$70,000$38/sqft
    Source: Public Record Report a problem

    Public tax history

    YearProperty taxesTax assessment
    2025$1,988 -46.7%$337,600 +98.2%
    2024$3,731 -2.4%$170,300 +8.3%
    2023$3,822 +20.8%$157,300 -2.8%
    2022$3,165 -0.4%$161,900 +18%
    2021$3,177 -1.9%$137,200
    2020$3,239 +2.5%$137,200
    2019$3,159 -52%$137,200 +3.5%
    2018$6,586 +89.4%$132,600 +4.5%
    2017$3,477 +53.9%$126,900 +21.3%
    2016$2,260 +2.8%$104,600 +2.9%
    2014$2,199 -6.7%$101,700 -1.8%
    2013$2,358 $103,600 -1.4%
    2012$2,358 $105,100 +17.4%
    2011-- $89,500
    2010$1,861 -41.2%$89,500 -39.8%
    2009$3,167 $148,600 -2.8%
    2007-- $152,900 +33%
    2006-- $115,000 +46.3%
    2005-- $78,600
    2004-- $78,600 -2.7%
    2003-- $80,800 +190.6%
    2002-- $27,800 +199.9%
    2001-- $9,270
    2000-- $9,270

    Find assessor info on the county website

    Neighborhood: Butler-Tarkington

    Nearby schools

    GreatSchools rating
    Get a cash offer in 3 minutes
    Find out how much your home could sell for in as little as 3 minutes with a no-obligation cash offer.
    Estimated market value
    $340,500
    Get a cash offer in 3 minutes
    Find out how much your home could sell for in as little as 3 minutes with a no-obligation cash offer.
    Estimated market value
    $340,500