Skip main navigation
Sold
  • $817,400

    628 W 67th Ter, Kansas City, MO 64113

    3beds
    2,554sqft
    Single Family Residence
    Built in 1929
    10,438 Square Feet Lot
    $817,400 Zestimate®
    $320/sqft
    $2,738 Estimated rent

    Home value

    $817,400

    $768,000 - $875,000

    $2,738/mo

    Zestimate® history
    Loading
    Loading...

    Owner options

    List your home for rent

    $2,738/mo

    Rent Zestimate®

    Find your next renter with Zillow Rental Manager. Plus, with online applications, you can quickly screen prospective tenants – for free.

    Learn more

    $2,738/mo

    Rent Zestimate®

    Refinance and save

    $5,378/mo

    Est. payment

    Refinancing to a lower rate could help reduce your monthly payments and save thousands over the life of the loan.

    See today's rates

    $5,378/mo

    Est. payment

    Explore your selling options

    Work with a Zillow partner agent

    Leverage their expertise and Zillow's premium Showcase listings to get your home seen by more buyers.

    Get started

    List with your own agent

    Get your home in front of millions of buyers by listing it on Zillow.

    Learn how to do it

    Sell it yourself

    Take full control of how buyers see your home on Zillow by listing For Sale by Owner (FSBO).

    List your home

    What's special

    Extra roomHuge primary suiteLarge footprintBrick patioLarge bathroomWalk in closetsUpdated shower

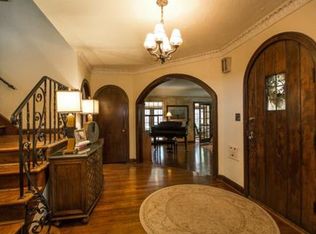
    Location Location Location! It doesn't get much sweeter than this. In the center of the block in the heart of Romanelli Gardens. The famed "Happy Hour House" is up for sale. This home has been loved by the same owner's for over 44 years! The details and charm of this tudor exude from the moment you walk into the entry way. Step down to the living room that flows right onto the screened in side porch and brick patio and a sanctuary of a back yard! The dining room offers the original leaded windows that give it a unique character only found in Brookside. The kitchen offers a large footprint along with excellent storage and an extra room that is currently being used as a laundry/office. Plenty of extra space to do something super creative. The second floor offers a huge primary suite with an attached sleeper porch that would make an excellent home office, walk in closet or a reading nook! The primary also has a large bathroom offering additional closet space, vanity and an updated shower with bench seat. The secondary bedrooms are also large with walk in closets and a nice size jack and jill bathroom. **Tax records indicate 4 bedrooms- the 4th being on the first floor. This room has been converted to a laundry room. Could easily be converted back to a room or would be ideal for a home office.

    This property is off market, which means it's not currently listed for sale or rent on Zillow. This may be different from what's available on other websites or public sources.

    Zillow last checked:

    Listing updated:

    Listing Provided by:

    Nicole Lonergan 816-509-7005,

    Brookside Real Estate Co.

    Bought with:

    Vicky Harmon, SP00229557

    Compass Realty Group

    Source: Heartland MLS as distributed by MLS GRID,MLS#: 2435080MLS Logo

    Facts & features

    Interior

    Bedrooms & bathrooms
    • Bedrooms: 3
    • Bathrooms: 3
    • Full bathrooms: 3
    Primary bedroom
    • Features: Ceiling Fan(s), Wood Floor
    • Level: Second
    Bedroom 1
    • Features: Walk-In Closet(s), Wood Floor
    • Level: Second
    Bedroom 3
    • Features: Wood Floor
    • Level: Second
    Primary bathroom
    • Features: Ceramic Tiles, Shower Only
    • Level: Second
    Bathroom 1
    • Features: Tub Only
    • Level: First
    Bathroom 3
    • Features: Ceramic Tiles, Shower Over Tub
    • Level: Second
    Dining room
    • Features: Wood Floor
    • Level: First
    Kitchen
    • Features: Granite Counters, Wood Floor
    • Level: First
    Living room
    • Features: Wood Floor
    • Level: First
    Other
    • Level: First
    Other
    • Features: Built-in Features, Wood Floor
    Utility room
    • Level: First
    Heating
    • Radiant
    Cooling
    • Multi Units
    Appliances
    • Included: Dishwasher, Disposal, Dryer, Gas Range, Washer
    • Laundry: Main Level, Off The Kitchen
    Features
    • Cedar Closet, Ceiling Fan(s), Custom Cabinets, Pantry
    • Flooring: Wood
    • Doors: Storm Door(s)
    • Windows: Storm Window(s), Thermal Windows
    • Basement: Stone/Rock
    • Number of fireplaces: 2
    • Fireplace features: Living Room, Master Bedroom
    Interior area
    • Total structure area: 2,554
    • Total interior livable area: 2,554 sqft
    • Finished area above ground: 2,554

    Property

    Parking
    • Total spaces: 2
    • Parking features: Detached
    • Garage spaces: 2
    Features
    • Patio & porch: Deck, Patio, Screened
    • Fencing: Privacy,Wood
    Lot
    • Size: 10,438 sqft
    • Features: Level
    Details
    • Additional structures: Garage(s), Shed(s)
    • Parcel number: 47410020600000000
    • Special conditions: Standard

    Construction

    Type & style
    • Home type: SingleFamily
    • Architectural style: Traditional
    • Property subtype: Single Family Residence
    Materials
    • Stucco
    • Roof: Composition
    Condition
    • Year built: 1929

    Utilities & green energy

    • Sewer: Public Sewer
    • Water: Public

    Community & neighborhood

    Location
    • Region: Kansas City
    • Subdivision: Romanelli Gardens

    HOA & financial

    HOA
    • Has HOA: Yes
    • HOA fee: $155 annually
    • Association name: Armour Fields

    Other

    Other facts
    • Listing terms: Cash,Conventional,FHA,VA Loan
    • Ownership: Private

    Price history

    DateEventPrice
    7/7/2023Sold--
    Source: Heartland MLS as distributed by MLS GRID #2435080 Report a problem
    6/12/2023Pending sale$659,900$258/sqft
    Source: Heartland MLS as distributed by MLS GRID #2435080 Report a problem
    6/10/2023Listed for sale$659,900$258/sqft
    Source: Heartland MLS as distributed by MLS GRID #2435080 Report a problem

    Public tax history

    YearProperty taxesTax assessment
    2025$9,674 -5.1%$115,334 -10.7%
    2024$10,197 +1%$129,200
    2023$10,101 +40.8%$129,200 +48.1%
    2022$7,174 +0.3%$87,210
    2021$7,149 +3.8%$87,210 +5.1%
    2020$6,889 +2.1%$82,985
    2019$6,746 $82,985 +7.7%
    2018$6,746 +5.5%$77,057
    2017$6,392 +9.9%$77,057 +5.8%
    2016$5,817 +1.4%$72,833 +2%
    2014$5,738 -3.2%$71,406
    2013$5,927 +0.5%$71,406
    2012$5,900 +0.1%$71,406
    2011$5,893 +0.8%$71,406
    2010$5,844 -6%$71,406
    2009$6,215 +0.5%$71,406 -6.5%
    2008$6,186 +1.1%$76,357
    2007$6,120 +0%$76,357 +2%
    2006$6,119 +45.9%$74,860
    2005$4,194 +0.1%$74,860 +44.5%
    2004$4,190 +14.3%$51,821
    2003$3,666 +0.3%$51,821 +15%
    2002$3,657 +11.7%$45,062
    2001$3,274 $45,062

    Find assessor info on the county website

    Neighborhood: Armour Fields

    Nearby schools

    GreatSchools rating
    Schools provided by the listing agent
    • Elementary: Hale Cook

    Source: Heartland MLS as distributed by MLS GRID. This data may not be complete. We recommend contacting the local school district to confirm school assignments for this home.

    Get a cash offer in 3 minutes
    Find out how much your home could sell for in as little as 3 minutes with a no-obligation cash offer.
    Estimated market value
    $817,400
    Get a cash offer in 3 minutes
    Find out how much your home could sell for in as little as 3 minutes with a no-obligation cash offer.
    Estimated market value
    $817,400