Skip main navigation
Sold for $228,000
  • $228,000

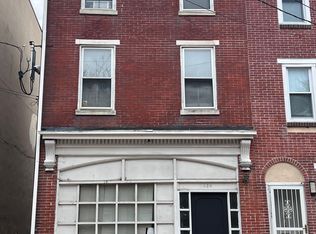
    628 W 9th St, Wilmington, DE 19801

    3beds
    2,000sqft
    Townhouse
    Built in 1900
    1,307 Square Feet Lot
    $188,400 Zestimate®
    $114/sqft
    $1,971 Estimated rent

    Home value

    $188,400

    $168,000 - $211,000

    $1,971/mo

    Zestimate® history
    Loading
    Loading...

    Owner options

    List your home for rent

    $1,971/mo

    Rent Zestimate®

    Find your next renter with Zillow Rental Manager. Plus, with online applications, you can quickly screen prospective tenants – for free.

    Learn more

    $1,971/mo

    Rent Zestimate®

    Refinance and save

    $1,093/mo

    Est. payment

    Refinancing to a lower rate could help reduce your monthly payments and save thousands over the life of the loan.

    See today's rates

    $1,093/mo

    Est. payment

    Explore your selling options

    Work with a Zillow partner agent

    Leverage their expertise and Zillow's premium Showcase listings to get your home seen by more buyers.

    Get started

    List with your own agent

    Get your home in front of millions of buyers by listing it on Zillow.

    Learn how to do it

    Sell it yourself

    Take full control of how buyers see your home on Zillow by listing For Sale by Owner (FSBO).

    List your home

    What's special

    New privacy fenceNew stainless steel appliancesModern white cabinetsFull basementHost a summer bbqRecessed lightsHuge primary bedroom
    Are you looking for a large, move-in ready, affordable home? If so, come see this stunning three story, 3 bedroom, 2 full bath townhouse. Boasting approximately 2,000sf, this home is conveniently located within walking distance to many downtown employers, restaurants and entertainment venues. The Wilmington Riverfront, Wilmington train station, and access to I-95 or I-495 for easy commuting to PA, NJ & MD is within minutes of this home. Upon entry, you will be greeted by an open-concept living room/dining room area with beautiful luxury vinyl plank flooring and dimmable recessed lights that flow throughout the entire house. The brand new kitchen features modern white cabinets, granite countertops, tile backsplash and new stainless steel appliances with gas cooking! There is an updated 1st floor guest bathroom that features beautiful tile flooring and shower/tub surround, and all new fixtures. The 2nd floor features two spacious bedrooms with recessed lights and ample closet space, a convenient laundry room with washer and dryer included, and a beautifully renovated full bathroom. The huge primary bedroom is a private retreat located on the 3rd floor and features recessed lights and a large walk-in closet. There is plenty of storage space in the full basement. A spacious backyard with a new privacy fence completes this house and provides the perfect space to relax, host a summer BBQ, entertain a gathering of family/friends or try your green thumb in a vegetable garden. Notable features include one year old roof, newer HVAC system with central air conditioning; recessed lights and all new fixtures throughout the entire house. If you are looking for a large, affordable, move-in ready home, that is conveniently located near everything, this home is a MUST SEE!

    Zillow last checked:

    Listing updated:

    Listed by:

    Renee Spruiel 302-559-5402,

    RE/MAX Associates-Wilmington

    Bought with:

    Lisa Sweat, RS0039052

    Crown Homes Real Estate

    Source: Bright MLS,MLS#: DENC2076462MLS Logo

    Facts & features

    Interior

    Bedrooms & bathrooms
    • Bedrooms: 3
    • Bathrooms: 2
    • Full bathrooms: 2
    • Main level bathrooms: 1
    Primary bedroom
    • Features: Ceiling Fan(s), Walk-In Closet(s), Recessed Lighting
    • Level: Upper
    Bedroom 2
    • Features: Recessed Lighting
    • Level: Upper
    Bedroom 3
    • Features: Recessed Lighting
    • Level: Upper
    Kitchen
    • Features: Eat-in Kitchen, Kitchen - Gas Cooking, Recessed Lighting, Pantry, Lighting - Pendants
    • Level: Main
    Living room
    • Features: Living/Dining Room Combo
    • Level: Main
    Heating
    • Forced Air, Natural Gas
    Cooling
    • Central Air, Electric
    Appliances
    • Included: Microwave, Dishwasher, Dryer, Refrigerator, Stainless Steel Appliance(s), Cooktop, Washer, Water Heater, Electric Water Heater
    • Laundry: Upper Level
    Features
    • Bathroom - Tub Shower, Ceiling Fan(s), Combination Dining/Living, Eat-in Kitchen, Pantry, Recessed Lighting, Walk-In Closet(s)
    • Basement: Full,Unfinished
    • Has fireplace: No
    Interior area
    • Total structure area: 2,000
    • Total interior livable area: 2,000 sqft
    • Finished area above ground: 2,000
    • Finished area below ground: 0

    Property

    Parking
    • Parking features: On Street
    • Has uncovered spaces: Yes
    Accessibility
    • Accessibility features: None
    Features
    • Levels: Three
    • Stories: 3
    • Exterior features: Sidewalks, Lighting
    • Pool features: None
    • Fencing: Full,Privacy,Back Yard
    Lot
    • Size: 1,307 sqft
    • Dimensions: 16.00 x 80.00
    Details
    • Additional structures: Above Grade, Below Grade
    • Parcel number: 26028.30284
    • Zoning: 26R-4
    • Special conditions: Standard

    Construction

    Type & style
    • Home type: Townhouse
    • Architectural style: Traditional
    • Property subtype: Townhouse
    Materials
    • Brick, Vinyl Siding
    • Foundation: Stone
    • Roof: Flat
    Condition
    • New construction: No
    • Year built: 1900
    • Major remodel year: 2025

    Utilities & green energy

    • Sewer: Public Sewer
    • Water: Public
    • Utilities for property: Natural Gas Available, Sewer Available, Water Available, Electricity Available

    Community & neighborhood

    Location
    • Region: Wilmington
    • Subdivision: None Available

    Other

    Other facts
    • Listing agreement: Exclusive Agency
    • Listing terms: Cash,Conventional,FHA,VA Loan
    • Ownership: Fee Simple

    Price history

    DateEventPrice
    4/9/2025Sold$228,000+1.3%$114/sqft
    Source: Bright MLS #DENC2076462 Report a problem
    3/5/2025Contingent$225,000$113/sqft
    Source: Bright MLS #DENC2076462 Report a problem
    2/22/2025Listed for sale$225,000+389.1%$113/sqft
    Source: Bright MLS #DENC2076462 Report a problem
    2/29/2016Sold$46,000-7.8%$23/sqft
    Source: Public Record Report a problem
    1/3/2016Price change$49,900-12.8%$25/sqft
    Source: Concord Realty Group #6681464 Report a problem
    12/4/2015Listed for sale$57,200-23.7%$29/sqft
    Source: Concord Realty Group #6681464 Report a problem
    9/25/2015Listing removed$75,000$38/sqft
    Source: Coldwell Banker Preferred - Delaware Office #6326174 Report a problem
    2/26/2014Price change$75,000-21.1%$38/sqft
    Source: Coldwell Banker Preferred - Delaware Office #6326174 Report a problem
    2/12/2014Price change$95,000+1800%$48/sqft
    Source: Coldwell Banker Preferred - Delaware Office #6326174 Report a problem
    1/31/2014Price change$5,000-66.7%$3/sqft
    Source: Coldwell Banker. Property is being auctioned on Auction.com Report a problem
    1/25/2014Price change$15,000-85.4%$8/sqft
    Source: Property is being auctioned on Auction.com Report a problem
    1/21/2014Listed for sale$102,500-26.8%$51/sqft
    Source: Coldwell Banker Preferred - Delaware Office #6326174 Report a problem
    10/17/2005Sold$140,000+58.2%$70/sqft
    Source: Public Record Report a problem
    3/24/2003Sold$88,500$44/sqft
    Source: Public Record Report a problem

    Public tax history

    YearProperty taxesTax assessment
    2025-- $277,200 +530%
    2024$1,622 +2.6%$44,000
    2023$1,581 +1%$44,000
    2022$1,565 +2.6%$44,000
    2021$1,525 +3%$44,000
    2020$1,481 +15%$44,000
    2019$1,288 +5%$44,000
    2017$1,227 -39.9%$44,000
    2016$2,040 $44,000
    2015$2,040 +6.8%$44,000
    2014$1,911 $44,000
    2013-- $44,000
    2012-- $44,000
    2011-- $44,000
    2010-- $44,000
    2009-- $44,000
    2008-- $44,000
    2007-- $44,000
    2006-- $44,000
    2005-- $44,000
    2004-- $44,000
    2003-- $44,000
    2002-- $44,000 +31.3%
    2001-- $33,500

    Find assessor info on the county website

    Neighborhood: Trinity Vicinity

    Nearby schools

    GreatSchools rating
    Schools provided by the listing agent
    • High: Christiana
    • District: Christina

    Source: Bright MLS. This data may not be complete. We recommend contacting the local school district to confirm school assignments for this home.

    Get a cash offer in 3 minutes
    Find out how much your home could sell for in as little as 3 minutes with a no-obligation cash offer.
    Estimated market value
    $188,400
    Get a cash offer in 3 minutes
    Find out how much your home could sell for in as little as 3 minutes with a no-obligation cash offer.
    Estimated market value
    $188,400