Skip main navigation
Closed
  • Price Unknown

    628 W Danielle Street, Republic, MO 65738

    3beds
    1,304sqft
    Single Family Residence
    Built in 1996
    0.25 Acres Lot
    $230,400 Zestimate®
    $--/sqft
    $1,579 Estimated rent

    Home value

    $230,400

    $210,000 - $253,000

    $1,579/mo

    Zestimate® history
    Loading
    Loading...

    Owner options

    List your home for rent

    $1,579/mo

    Rent Zestimate®

    Find your next renter with Zillow Rental Manager. Plus, with online applications, you can quickly screen prospective tenants – for free.

    Learn more

    $1,579/mo

    Rent Zestimate®

    Refinance and save

    Refinancing to a lower rate could help reduce your monthly payments and save thousands over the life of the loan.

    See today's rates

    Explore your selling options

    Work with a Zillow partner agent

    Leverage their expertise and Zillow's premium Showcase listings to get your home seen by more buyers.

    Get started

    List with your own agent

    Get your home in front of millions of buyers by listing it on Zillow.

    Learn how to do it

    Sell it yourself

    Take full control of how buyers see your home on Zillow by listing For Sale by Owner (FSBO).

    List your home

    What's special

    Serene and well-established neighborhoodModern updatesModern appliancesState-of-the-art hvac systemTimeless appealCozy breakfast nookBeautifully landscaped yard
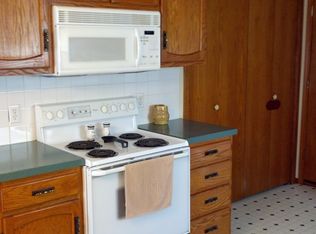
    Nestled in a serene and well-established neighborhood, this charming single-family home offers the perfect blend of modern updates and timeless appeal. Built with care and attention to detail, the property boasts a brand-new roof installed just last summer, ensuring peace of mind for years to come. The exterior is complemented by a beautifully landscaped yard, providing a welcoming atmosphere and plenty of space for outdoor activities or relaxation. Inside, you'll find a spacious and thoughtfully designed layout, ideal for both everyday living and entertaining. Large windows throughout the home fill the rooms with natural light, creating a warm and inviting ambiance.The home's recent upgrades extend beyond the roof, with a state-of-the-art HVAC system installed within the last five years, ensuring energy efficiency and year-round comfort. The kitchen features modern appliances, ample cabinet space, and a cozy breakfast nook, making it a chef's dream. The living areas are versatile, offering plenty of room for customization to suit your lifestyle. With its combination of recent updates, prime location, and timeless charm.

    Zillow last checked:

    Listing updated:

    Listed by:

    Antony Gossen 417-861-6058,

    Alpha Realty MO, LLC

    Bought with:

    Tammy M Durham, 2014036471

    Durham Realty

    Source: SOMOMLS as distributed by MLS GRID,MLS#: 60295772MLS Logo

    Facts & features

    Interior

    Bedrooms & bathrooms
    • Bedrooms: 3
    • Bathrooms: 2
    • Full bathrooms: 2
    Bedroom 1
    • Area: 176.4
    • Dimensions: 14 x 12.6
    Bedroom 2
    • Area: 122.96
    • Dimensions: 11.6 x 10.6
    Bedroom 3
    • Area: 122.96
    • Dimensions: 11.6 x 10.6
    Dining area
    • Area: 240
    • Dimensions: 20 x 12
    Living room
    • Area: 238
    • Dimensions: 17 x 14
    Heating
    • Heat Pump, Central, Electric
    Cooling
    • Attic Fan, Ceiling Fan(s), Heat Pump, Central Air
    Appliances
    • Included: Dishwasher, Free-Standing Electric Oven, Microwave, Electric Water Heater, Disposal
    • Laundry: In Garage, Laundry Room
    Features
    • Tray Ceiling(s), Laminate Counters
    • Flooring: Carpet, Vinyl, Tile, Hardwood
    • Windows: Tilt-In Windows, Double Pane Windows, Blinds
    • Has basement: No
    • Attic: Access Only:No Stairs,Pull Down Stairs
    • Has fireplace: No
    Interior area
    • Total structure area: 1,304
    • Total interior livable area: 1,304 sqft
    • Finished area above ground: 1,304
    • Finished area below ground: 0

    Property

    Parking
    • Total spaces: 2
    • Parking features: Driveway, Garage Faces Front, Garage Door Opener
    • Attached garage spaces: 2
    • Has uncovered spaces: Yes
    Accessibility
    • Accessibility features: Accessible Bedroom, Electronic Environmental Controls, Common Area, Central Living Area, Accessible Washer/Dryer, Accessible Kitchen Appliances, Accessible Kitchen, Accessible Hallway(s), Accessible Full Bath, Accessible Electrical and Environmental Controls, Accessible Common Area, Accessible Closets, Accessible Central Living Area
    Features
    • Levels: One
    • Stories: 1
    • Patio & porch: Deck, Front Porch
    • Exterior features: Other
    • Fencing: Partial,Chain Link
    Lot
    • Size: 0.25 Acres
    • Dimensions: 90 x 121
    • Features: Curbs, Level, Mature Trees, Landscaped
    Details
    • Additional structures: Shed(s)
    • Parcel number: 1730300054
    • Other equipment: None

    Construction

    Type & style
    • Home type: SingleFamily
    • Architectural style: Ranch
    • Property subtype: Single Family Residence
    Materials
    • Frame, Vinyl Siding, Concrete
    • Foundation: Permanent, Crawl Space, Poured Concrete, Pillar/Post/Pier
    • Roof: Asphalt,Fiberglass
    Condition
    • Year built: 1996

    Utilities & green energy

    • Sewer: Public Sewer
    • Water: Public
    Green energy
    • Energy efficient items: Appliances

    Community & neighborhood

    Security
    • Security features: Smoke Detector(s)
    Location
    • Region: Republic
    • Subdivision: Lakeside Manor

    Other

    Other facts
    • Listing terms: Cash,VA Loan,FHA,Conventional
    • Road surface type: Asphalt, Concrete

    Price history

    DateEventPrice
    10/6/2025Sold--
    Source: SOMOMLS as distributed by MLS GRID #60295772 Report a problem
    8/21/2025Pending sale$235,000$180/sqft
    Source: SOMOMLS as distributed by MLS GRID #60295772 Report a problem
    7/13/2025Price change$235,000-2%$180/sqft
    Source: SOMOMLS as distributed by MLS GRID #60295772 Report a problem
    6/8/2025Price change$239,900-2.1%$184/sqft
    Source: SOMOMLS as distributed by MLS GRID #60295772 Report a problem
    5/29/2025Listed for sale$245,000+106.1%$188/sqft
    Source: SOMOMLS as distributed by MLS GRID #60295772 Report a problem
    6/28/2008Listing removed$118,900$91/sqft
    Source: NCI #803518 Report a problem
    6/12/2008Listed for sale$118,900$91/sqft
    Source: NCI #803518 Report a problem
    5/25/2008Listing removed$118,900$91/sqft
    Source: Point2 #888888 Report a problem
    4/6/2008Listed for sale$118,900$91/sqft
    Source: Point2 #888888 Report a problem

    Public tax history

    YearProperty taxesTax assessment
    2025$1,440 +7.8%$27,110 +13.4%
    2024$1,335 +1.9%$23,900
    2023$1,310 +15.1%$23,900 +15.6%
    2022$1,138 +0.6%$20,670
    2021$1,131 -1.6%$20,670
    2020$1,149 +7.5%$20,670 +10.9%
    2018$1,069 +6.3%$18,640 +6.6%
    2017$1,005 $17,480
    2016$1,005 $17,480
    2015$1,005 +0.3%$17,480 +0.5%
    2014$1,001 $17,400 -6.9%
    2012-- $18,680
    2011-- $18,680 +4.2%
    2010-- $17,920 +7.5%
    2006$779 $16,670
    2005$779 +4.5%$16,670 +8.3%
    2004$745 +0.3%$15,390
    2003$743 +1%$15,390
    2002$736 +11.6%$15,390
    2001$660 $15,390

    Find assessor info on the county website

    Neighborhood: 65738

    Nearby schools

    GreatSchools rating
    Schools provided by the listing agent
    • Elementary: Republic
    • Middle: Republic
    • High: Republic

    Source: SOMOMLS as distributed by MLS GRID. This data may not be complete. We recommend contacting the local school district to confirm school assignments for this home.

    Sell for more on Zillow
    Get a Zillow Showcase℠ listing at no additional cost and you could sell for .
    $230,400
    2% more
    +$4,608
    With Zillow Showcase(estimated)
    $235,008